7341 Barham Hollow Dr, Wake Forest, NC 27587
- $920,000
- 4
- BD
- 4
- BA
- 3,196
- SqFt





Seller Representative Keller Williams Realty
Buyer Representative
- Sold Price
- $920,000
- List Price
- $925,000
- Closing Date
- Oct 07, 2025
- Status
- CLOSED
- MLS#
- 10118442
- Bedrooms
- 4
- Bathrooms
- 4
- Full-baths
- 3
- Half-baths
- 1
- Living Area
- 3,196
- Lot Size
- 395,960
- Subdivision
- Barham Place
- Year Built
- 2011
- Acres
- 9.09
Property Description
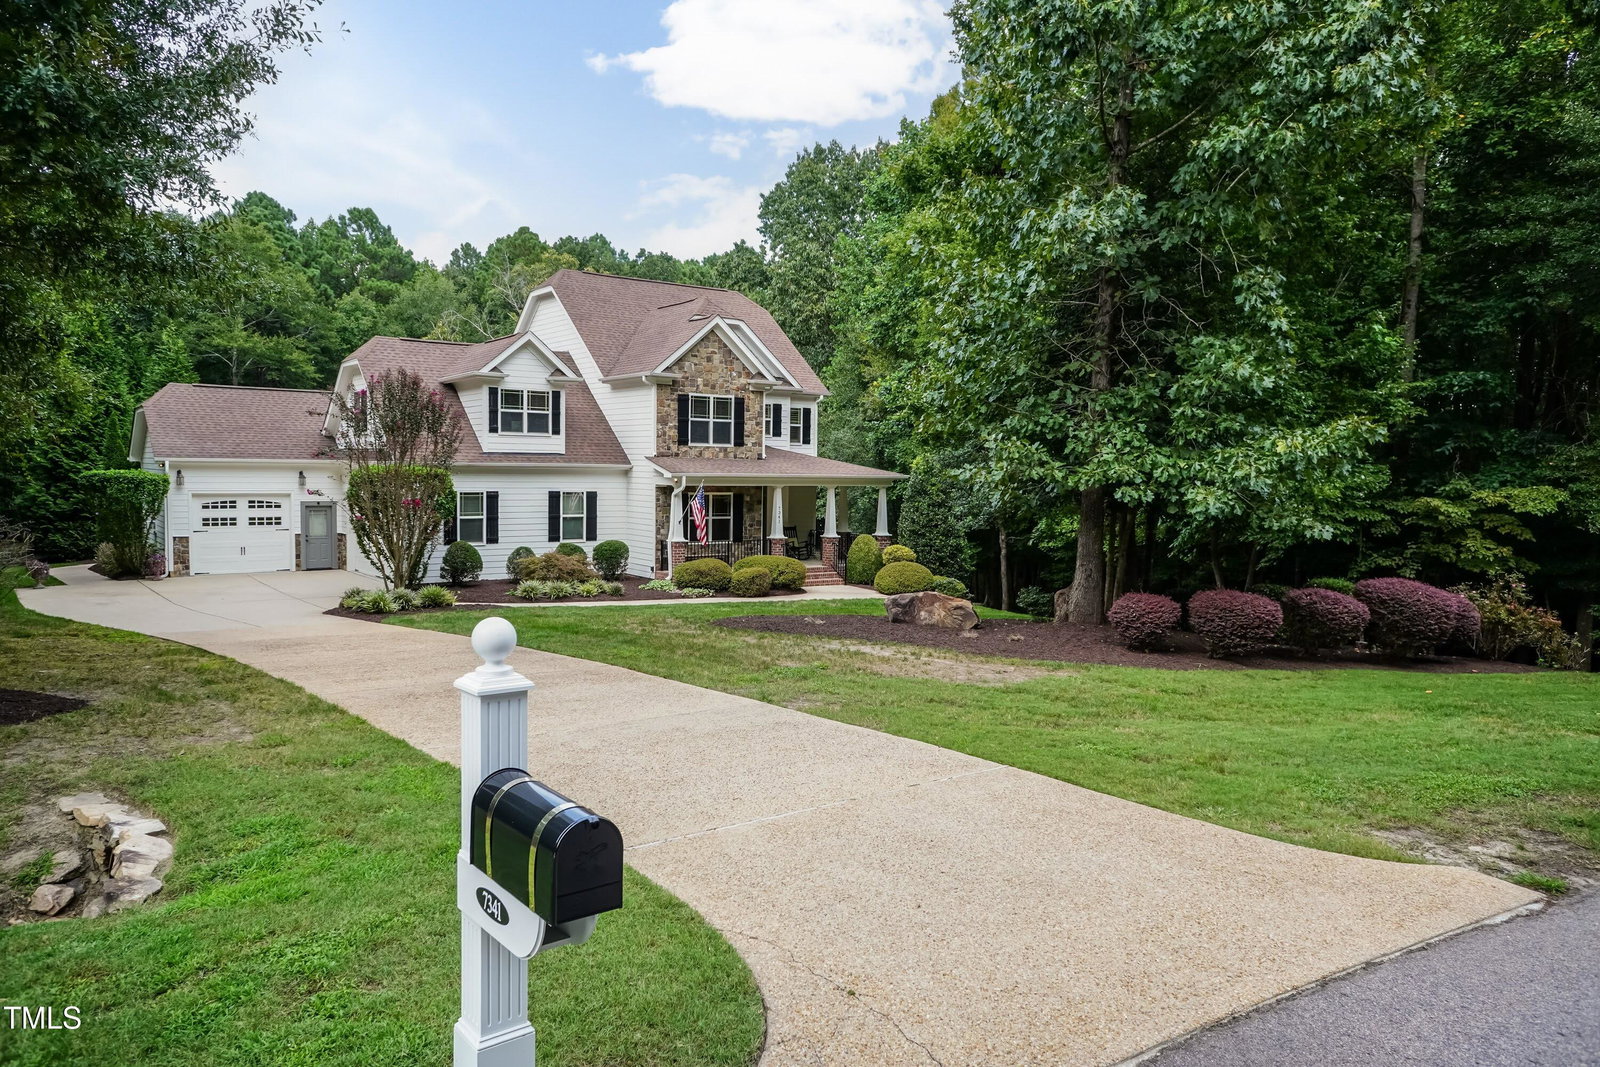
Welcome to 7341 Barham Hollow Drive, an absolute gem in Wake Forest and a previous Parade of Homes award winner. This 4 bedroom, 3.5 bath, 3 car garage pool home, is set on 9 acres of land and a serene trail. With a fire pit, large screened in porch and additional patios, this home is the perfect for entertaining, privacy, and natural beauty. This stunning residence features a first-floor primary suite with trey ceiling and remodeled en-suite bath, 3 large secondary bedrooms upstairs with bonus and media rooms, and first floor open living spaces with tons of light and gas log fireplace. Hardwood flooring in living areas and primary bedroom. The entire home has been recently repainted inside and out. Step outside to your own private retreat, complete with a in-ground pool, fire pit, and breathtaking views of the surrounding landscape. With a three car garage, ample storage, and thoughtful details throughout, this home truly has everything you need. Easy access to 401 to drive into Raleigh or Rolesville. Whether you're hosting, relaxing, or exploring the natural beauty of your land, 7341 Barham Hollow Drive is a one of a kind opportunity to own a piece of Wake Forest paradise while being close to all conveniences.
/u.realgeeks.media/theresalunthomes/Logo-1_1-min.png)
Additional Information
- Style
- Transitional
- Foundation
- Crawl Space
- Interior Features
- Breakfast Area, Ceiling Fans, Chandelier, Crown Molding, Entrance Foyer, Eat-In Kitchen, Granite Counters, High Ceilings, High Speed Internet, Open Floor Plan, Pantry, Primary Downstairs, Storage, Tray Ceiling(s), Bar-Wet, Walk-In Closet(s), Wired Audio, Separate Shower, Bathtub/Shower Combination, Walk-In Shower, Garage Apartment
- Exterior Features
- Fire Pit, Private Yard, Rain Gutters, Storage, Fenced Yard
- Elementary School
- Franklin - Youngsville
- Middle School
- Franklin - Bunn
- High School
- Franklin - Bunn
- Garage Spaces
- 3
- Water
- Well
- Flooring
- Carpet, Tile, Wood
- Roof
- Shingle
- Heating
- Forced Air, Propane, Zoned
Mortgage Calculator
Listings provided courtesy of Triangle MLS, Inc. of NC, Internet Data Exchange Database. Information deemed reliable but not guaranteed. © 2026 Triangle MLS, Inc. of North Carolina. Data last updated .