1017 River Commons Dr, Knightdale, NC 27545
- $617,900
- 5
- BD
- 5
- BA
- 3,455
- SqFt





Seller Representative DASH Carolina
Buyer Representative
- Sold Price
- $617,900
- List Price
- $617,900
- Closing Date
- Oct 02, 2025
- Status
- CLOSED
- MLS#
- 10118410
- Bedrooms
- 5
- Bathrooms
- 5
- Full-baths
- 4
- Half-baths
- 1
- Living Area
- 3,455
- Lot Size
- 10,018
- Subdivision
- Princeton Manor
- Year Built
- 2005
- Acres
- 0.23
Property Description
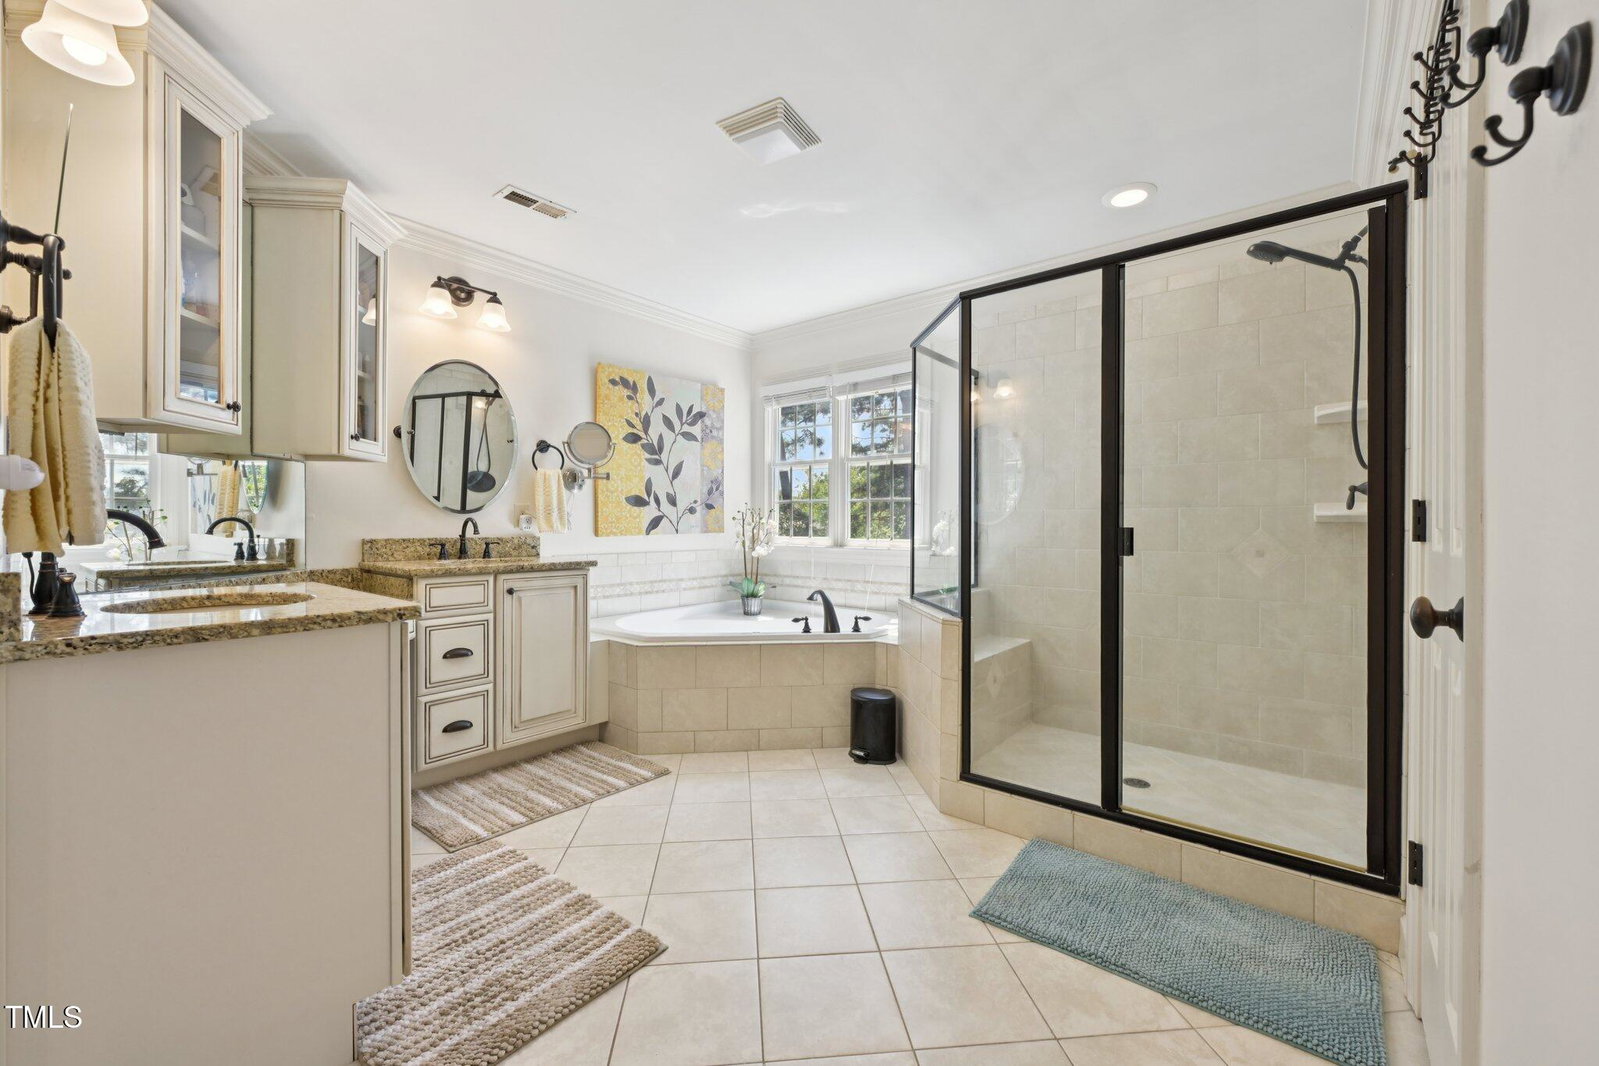
This custom-built 5-bedroom, 4.5-bathroom home offers the perfect blend of comfort, function, and style across three thoughtfully designed levels! From the moment you arrive, the oversized front porch sets the tone—an inviting space where mornings are spent with coffee and weekends with a slower pace. Inside, the spacious living room welcomes you with soaring ceilings, a warm fireplace, and built-ins that add both character and practicality. Just off the main living space, the formal dining room is perfectly suited for everything from holiday gatherings to casual dinners. The kitchen is designed as the heart of the home, featuring granite countertops, stainless steel appliances, a tile backsplash, and a breakfast bar that naturally draws people together. A first-floor office offers flexibility for remote work or quiet retreat. Upstairs, four bedrooms await, including an oversized primary suite with ample space to create your own private haven. The third level expands the possibilities further with a fifth bedroom—ideal for guests, a playroom, or a creative space. Outdoor living is equally inviting, with a private rear deck and two patios offering multiple places to relax, entertain, or enjoy the natural backdrop. A built-in sprinkler system keeps the yard low-maintenance. Recent updates add even more value and peace of mind, including a fully encapsulated crawl space (2022), a new roof (2023), and an upstairs HVAC system (2023). Tucked in a convenient location, this home provides quick access to both I-540 and I-40/440, making commuting and exploring the Triangle a breeze.
/u.realgeeks.media/theresalunthomes/Logo-1_1-min.png)
Additional Information
- Hoa Fee Includes
- Maintenance Grounds
- Style
- Transitional
- Foundation
- Crawl Space
- Interior Features
- Ceiling Fans, Granite Counters, Pantry, Walk-In Closet(s), Bathtub/Shower Combination
- Exterior Features
- Rain Gutters
- Elementary School
- Wake - Hodge Road
- Middle School
- Wake - Neuse River
- High School
- Wake - Knightdale
- Utilities
- Cable Available
- Garage Spaces
- 2
- Water
- Public
- Basement
- Crawl Space
- Flooring
- Hardwood, Tile
- Roof
- Architectural
- Heating
- Fireplace, Forced Air, Natural Gas, Zoned
Mortgage Calculator
Listings provided courtesy of Triangle MLS, Inc. of NC, Internet Data Exchange Database. Information deemed reliable but not guaranteed. © 2026 Triangle MLS, Inc. of North Carolina. Data last updated .