134 Lake Point Dr, Clayton, NC 27527
- $1,400,000
- 4
- BD
- 5
- BA
- 4,849
- SqFt








Seller Representative HomeTowne Realty Clayton East
Buyer Representative
- Sold Price
- $1,400,000
- List Price
- $1,440,000
- Closing Date
- Nov 13, 2025
- Status
- CLOSED
- MLS#
- 10117571
- Bedrooms
- 4
- Bathrooms
- 5
- Full-baths
- 4
- Half-baths
- 1
- Living Area
- 4,849
- Lot Size
- 154,637
- Subdivision
- Neuse Colony
- Neighborhood
- Neuse Colony
- Year Built
- 2003
- Acres
- 3.55
Property Description
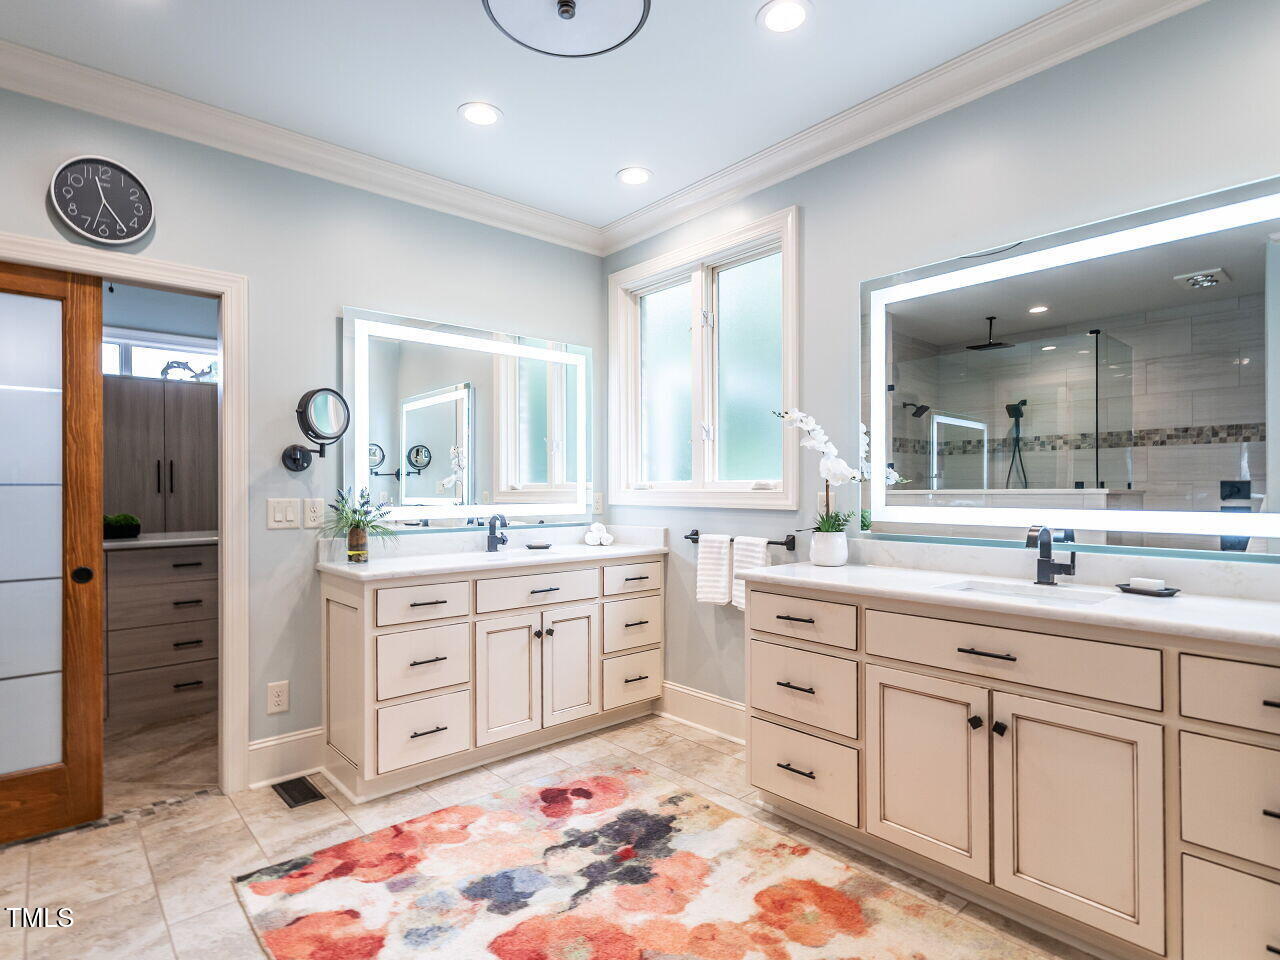
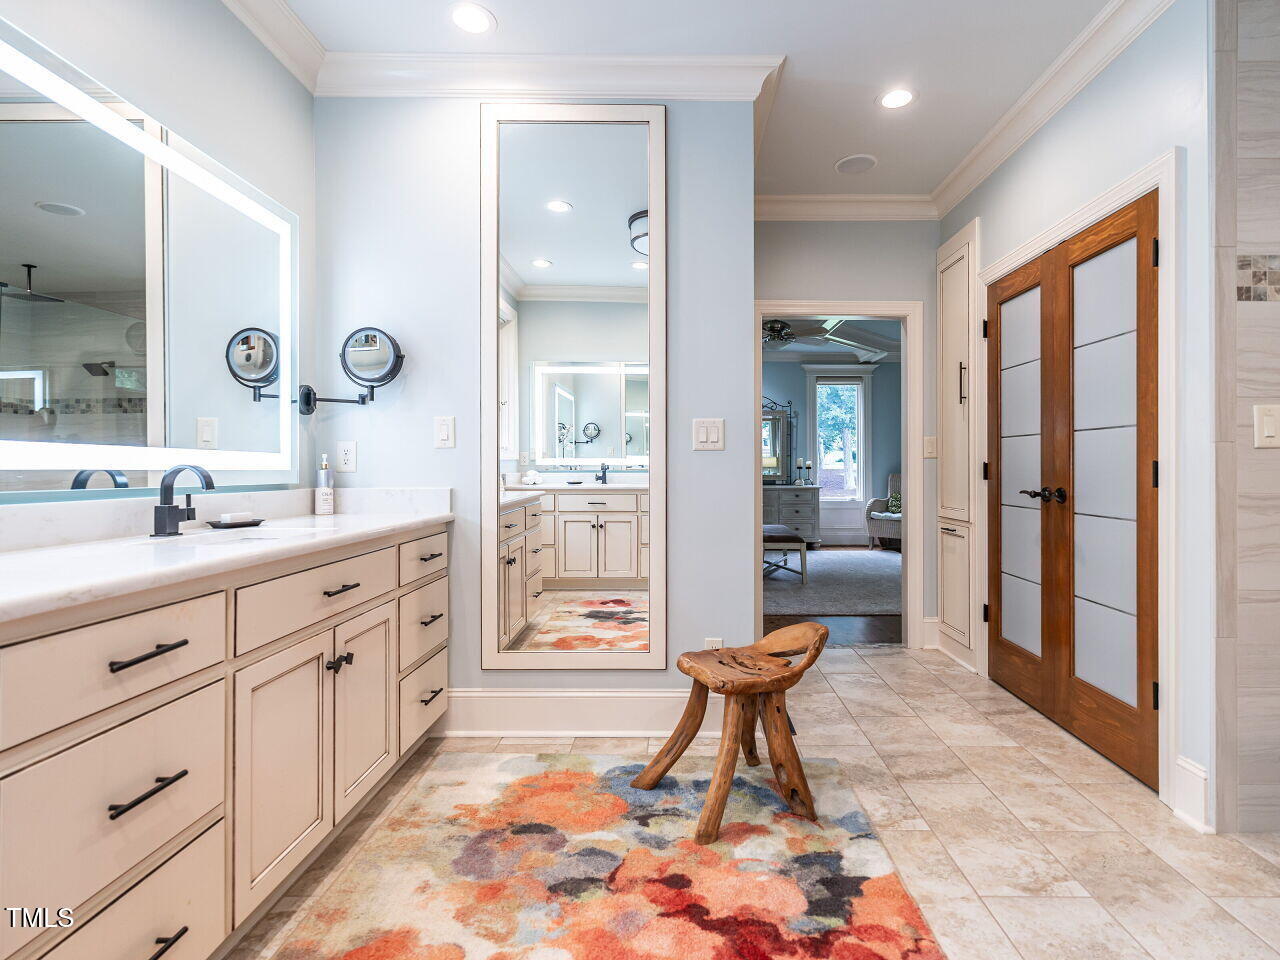
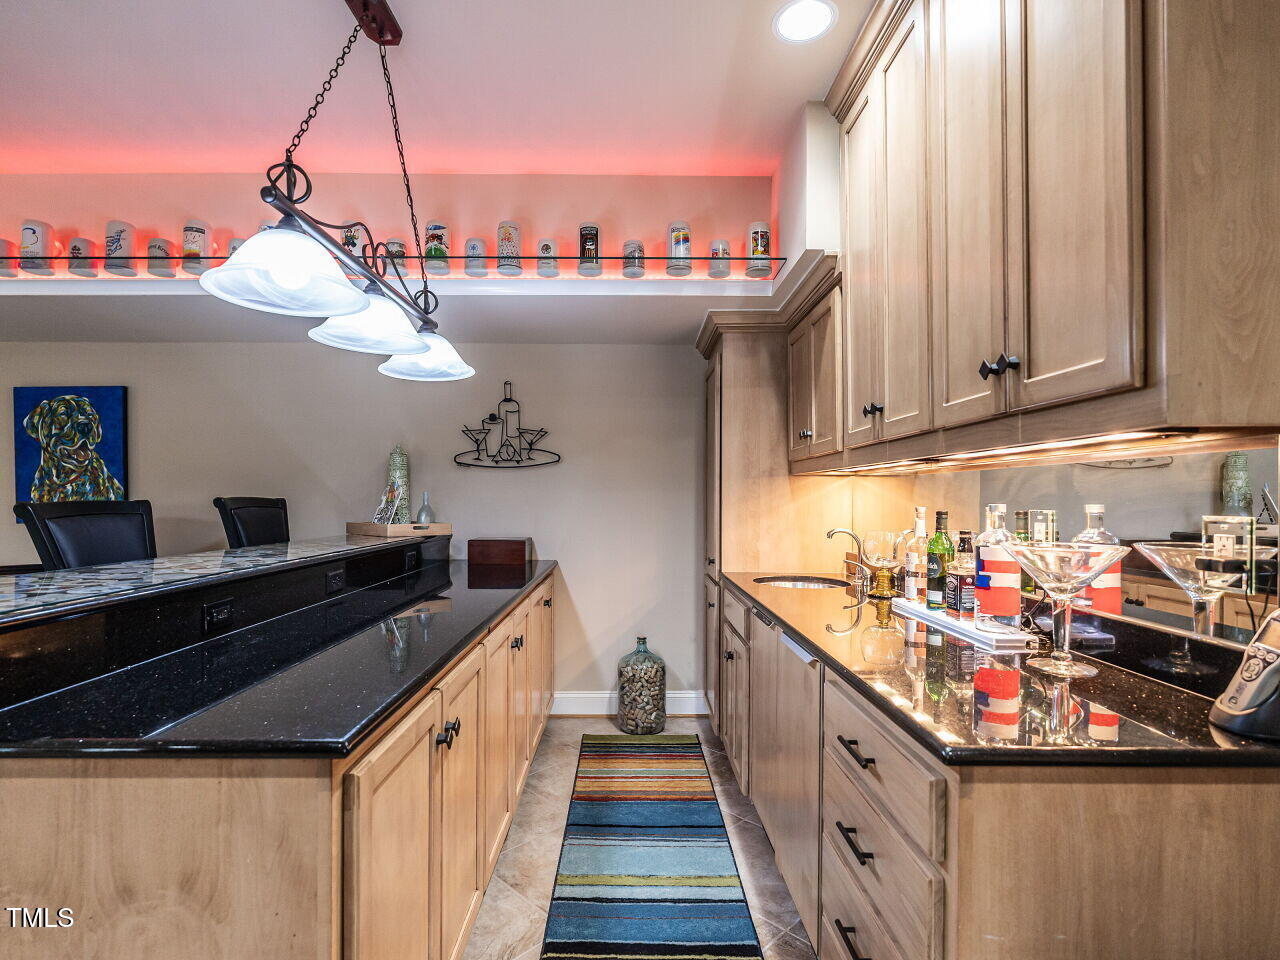
SLICE OF PARADISE! Indulge in the ultimate blend of luxury & pure enjoyment in this breathtaking waterfront estate on 3.5 acres, tucked inside a gated community at the end of a quiet cul-de-sac & long drive! With 4849sf of refined living, this all-brick, custom 4BDR/4.5BA home with a finished & unfinished basement, 20'x40' heated, saltwater pool & detached 2-car garage (with attic & basement) is designed for the life dreams are made of. Interior highlights include: Astounding attention to detail; Family Room with soaring vaulted ceilings & floor to ceiling stone fireplace; Elegant Dining; Chef's kitchen with island, side-opening Bosch double ovens, gas cooktop & adjacent breakfast area; Main-level Primary Retreat is true indulgence with a spa-inspired bath with lighted mirrors & walk-in Shower, bathroom pantry & massive designer closet with island | Upstairs offers 3 great BDRs, a Flex Room & tiered Home Theater for your streaming pleasure | Basement is an entertainer's paradise featuring a big Rec Room with fireplace, Huge wet bar has cabinetry, icemaker & mini-fridge, Full bath, Large Gym with French doors to Patio/Pool, Workshop & 2 Storage areas | Outdoors, every detail wows ~ Enjoy the views from the 3-Season Room with fireplace & expansive Trex deck both overlooking pool & lake; Relax by your private, oversized, gunite pool with caribbean blue water, sun shelf, integrated hot tub & tons of pool decking; Embrace lush gardens, private fountain in lake & fabulous underdeck relaxation space | The detached garage with partially finished attic (& bath) plus unfinished basement is perfect for car enthusiasts! So much more ~ Lush landscaping | Epoxy floors & cabinetry in Garages | Whole-house audio | Mahogany interior doors | 50-year roof | Newer mechanicals & more. Surrounded by trails, lakes & the Neuse River, this is one of Clayton's most extraordinary lots. Live, play, relax & enjoy ~ this dream home with acreage has it all!
/u.realgeeks.media/theresalunthomes/Logo-1_1-min.png)
Additional Information
- Hoa Fee Includes
- Snow Removal
- Style
- Transitional
- Foundation
- Concrete Perimeter
- Interior Features
- Bar, Vaulted/Cathedral Ceilings, Ceiling Fans, Chandelier, Crown Molding, Coffered Ceiling(s), Entrance Foyer, Eat-In Kitchen, Granite Counters, High Ceilings, High Speed Internet, Kitchen Island, Pantry, Primary Downstairs, Recessed Lighting, Smart Thermostat, Speakers, Storage, Track Lighting, Bar-Wet, Walk-In Closet(s), Separate Shower, Bathtub/Shower Combination, Walk-In Shower, Water Closets, Quartz/Quartzite Counters, Garage Apartment, Smooth Ceilings
- Exterior Features
- Awning(s), Garden, Private Yard, Rain Gutters, Smart Lock(s), Storage
- Elementary School
- Johnston - E Clayton
- Middle School
- Johnston - Riverwood
- High School
- Johnston - Clayton
- Utilities
- Cable Available, Electricity Available, Natural Gas Available, Phone Available, Sewer Connected, Water Available
- Garage Spaces
- 4
- Water
- Public
- Basement
- Daylight, Exterior Entry, Finished, Full, Interior Entry, Storage Space, Unfinished, Walkout, Heated, Workshop
- Flooring
- Carpet, Softwood, Tile
- Roof
- Shingle, Other
- Heating
- Central, Forced Air, Floor Furnace, Natural Gas
- Vegetation
- Grassed, Partially Wooded
Mortgage Calculator
Listings provided courtesy of Triangle MLS, Inc. of NC, Internet Data Exchange Database. Information deemed reliable but not guaranteed. © 2026 Triangle MLS, Inc. of North Carolina. Data last updated .