1332 Daventry Ct, Chapel Hill, NC 27517
- $650,000
- 3
- BD
- 3
- BA
- 2,771
- SqFt





Seller Representative EXP Realty LLC
Buyer Representative
- Sold Price
- $650,000
- List Price
- $634,995
- Closing Date
- Sep 12, 2025
- Status
- CLOSED
- MLS#
- 10117511
- Bedrooms
- 3
- Bathrooms
- 3
- Full-baths
- 2
- Half-baths
- 1
- Living Area
- 2,771
- Lot Size
- 8,276
- Subdivision
- Downing Creek
- Year Built
- 1990
- Acres
- 0.19
Property Description
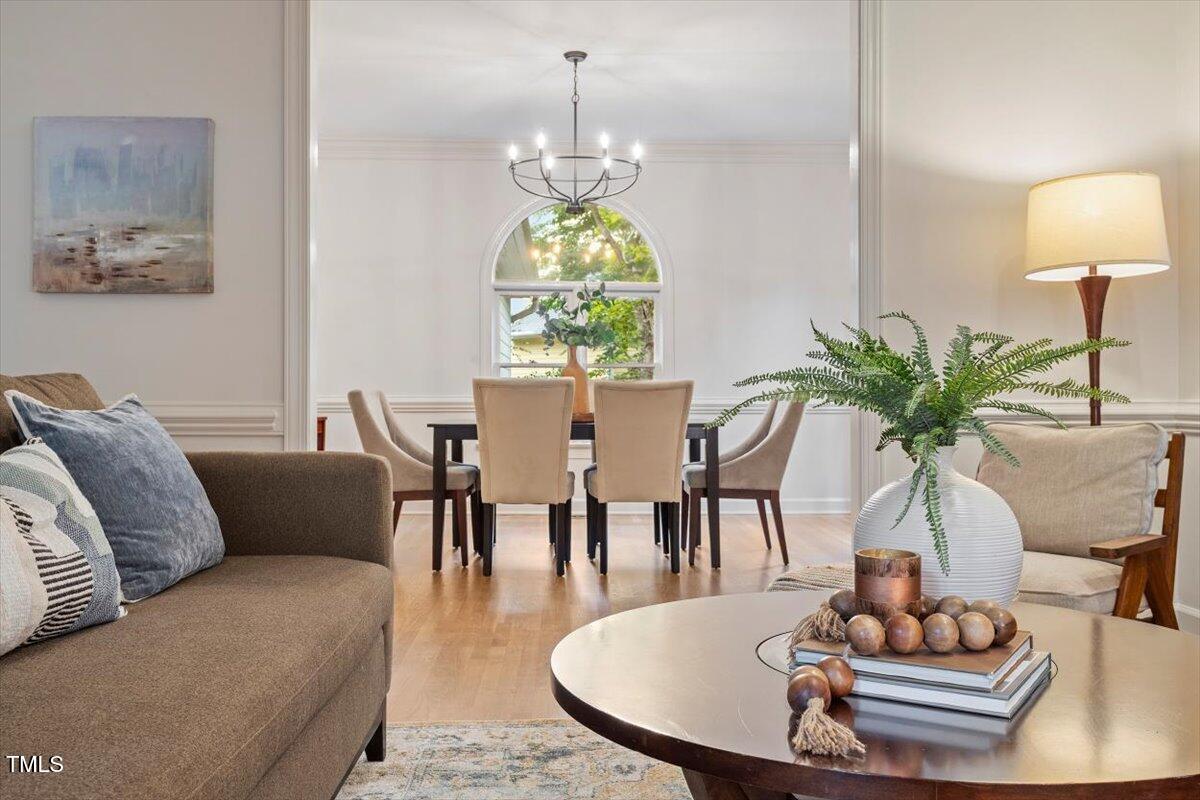
Welcome to 1332 Daventry Court in Chapel Hill's sought-after Downing Creek community. Nestled on a quiet cul-de-sac, this charming Cape Cod-style home offers 2,771 sq. ft. of beautifully refreshed living space with 3 bedrooms, 2.5 baths, and versatile gathering areas. The first-floor primary suite boasts a vaulted ceiling and walk-in closet, while two additional bedrooms upstairs—each with walk-in closets—provide comfort and flexibility. A spacious second-floor flex room, currently staged as an office, is ideal for remote work, hobbies, or play. The home features two masonry fireplaces—one in the inviting family room and one in the keeping room, which opens directly to the kitchen. The kitchen is a chef's delight with granite countertops, an island breakfast bar, and ample storage. A separate dining room provides the perfect setting for holidays and entertaining. Step outside to enjoy a rear patio and fenced backyard, perfect for outdoor dining, play, or gardening. Updates include fresh interior paint and refinished hardwood floors on the main level. A 1-car garage with extra driveway parking offers convenience, and the refrigerator, washer, and dryer convey. Downing Creek residents enjoy resort-style amenities including a clubhouse, pool, tennis and pickleball courts, playground, walking trails, and two ponds. The location is unbeatable—just 4.5 miles to UNC, 10 miles to Duke and RTP, and 14 miles to RDU Airport.
/u.realgeeks.media/theresalunthomes/Logo-1_1-min.png)
Additional Information
- Style
- Cape Cod, Traditional
- Foundation
- Crawl Space
- Interior Features
- Breakfast Area, Ceiling Fans, Crown Molding, Double Vanity, Granite Counters, Kitchen Island, Primary Downstairs, Recessed Lighting, Vaulted/Cathedral Ceilings, Dressing Area, Whirlpool Tub, Separate Shower, Smooth Ceilings
- Exterior Features
- Rain Gutters, Fenced Yard
- Elementary School
- Durham - Creekside
- Middle School
- Durham - Githens
- High School
- Durham - Jordan
- Utilities
- Cable Available, Electricity Available, Natural Gas Available, Sewer Connected, Water Available
- Garage Spaces
- 1
- Water
- Public
- Basement
- Crawl Space
- Flooring
- Carpet, Hardwood, Tile
- Roof
- Shingle
- Heating
- Forced Air, Natural Gas
Mortgage Calculator
Listings provided courtesy of Triangle MLS, Inc. of NC, Internet Data Exchange Database. Information deemed reliable but not guaranteed. © 2026 Triangle MLS, Inc. of North Carolina. Data last updated .