649 Riverwood Dr, Clayton, NC 27527
- $774,000
- 4
- BD
- 4
- BA
- 3,745
- SqFt





Seller Representative Red Apple Real Estate
Buyer Representative
- Sold Price
- $774,000
- List Price
- $770,000
- Closing Date
- Oct 17, 2025
- Status
- CLOSED
- MLS#
- 10117208
- Bedrooms
- 4
- Bathrooms
- 4
- Full-baths
- 3
- Half-baths
- 1
- Living Area
- 3,745
- Lot Size
- 14,810
- Subdivision
- Riverwood Golf Club
- Year Built
- 2024
- Acres
- 0.34
Property Description
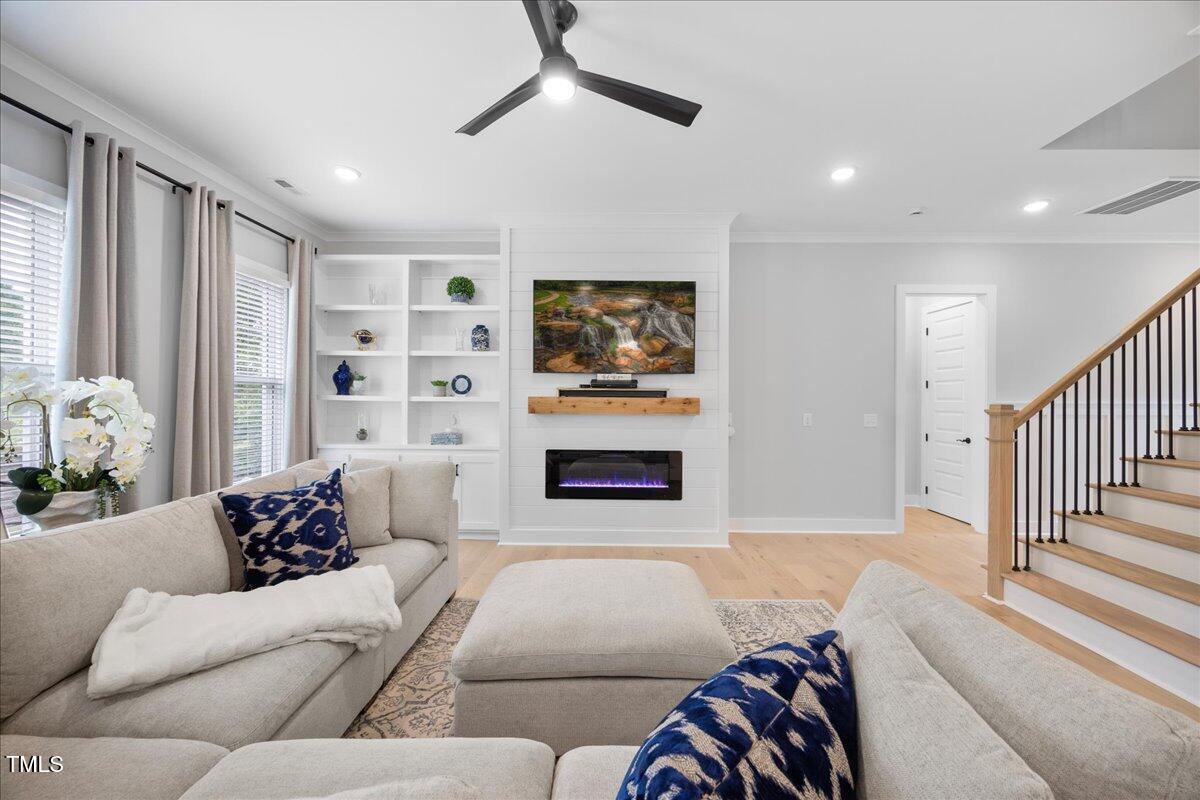
Welcome to the stunning, 649 Riverwood Drive- located on the 8th green of the prestigious Riverwood Golf Club. Perfectly positioned between the 8th green and the 9th tee, this property offers panoramic golf course views from both the front and back... a golfer's paradise! Step into the elegant two-story foyer and take in the 10-foot ceilings and open-concept layout. The gourmet kitchen is a chef's dream, featuring stainless steel appliances, a double oven, induction cooktop, pot filler faucet, quartz countertops, an oversized island, and both toe-kick and under-cabinet lighting for a subtle, stylish touch. The kitchen flows seamlessly into the spacious family room, perfect for gatherings and entertaining. Designed with flexibility in mind, this home features two luxurious primary suites, one on the main floor and another upstairs, ideal for multigenerational living or guests. Both suites offer spa-like bathrooms and generous walk-in closets. Upstairs you'll find a media room with wet bar, perfect for movie nights or hosting friends and two additional spacious bedrooms conveniently share a Jack-and-Jill bathroom. Enjoy serene mornings or evening sunsets on the covered front porch overlooking the picturesque 9th tee, or unwind on the screened-in back porch and open deck with peaceful views of the 8th green. Additional highlights include a spacious 3-car garage, ample walk-in attic storage, and newly installed window blinds with a lifetime warranty! With your HOA dues, enjoy a Bronze Membership to Riverwood Golf Club amenities, including pools, fitness center, golf, and more. This exceptional home offers comfort, luxury, and unmatched views in one of the area's most sought-after communities. Don't miss your chance to experience it for yourself!
/u.realgeeks.media/theresalunthomes/Logo-1_1-min.png)
Additional Information
- Hoa Fee Includes
- None
- Style
- Transitional
- Foundation
- Crawl Space
- Interior Features
- Bar, Ceiling Fans, Crown Molding, In-Law Arrangement, Kitchen Island, Open Floor Plan, Pantry, Primary Downstairs, Recessed Lighting, Soaking Tub, Storage, Bar-Wet, Second Primary Bedroom, Separate Shower, Walk-In Shower, Quartz/Quartzite Counters
- Elementary School
- Johnston - Riverwood
- Middle School
- Johnston - Riverwood
- High School
- Johnston - Corinth Holder
- Garage Spaces
- 3
- Water
- Public
- Basement
- Crawl Space
- Flooring
- Carpet, Hardwood, Tile
- Roof
- Shingle
- Heating
- Electric, Heat Pump
Mortgage Calculator
Listings provided courtesy of Triangle MLS, Inc. of NC, Internet Data Exchange Database. Information deemed reliable but not guaranteed. © 2026 Triangle MLS, Inc. of North Carolina. Data last updated .