27 Windflower Ct, Clayton, NC 27520
- $407,000
- 3
- BD
- 3
- BA
- 1,932
- SqFt





Seller Representative Fonville Morisey & Barefoot
Buyer Representative
- Sold Price
- $407,000
- List Price
- $409,900
- Closing Date
- Oct 16, 2025
- Status
- CLOSED
- MLS#
- 10117171
- Bedrooms
- 3
- Bathrooms
- 3
- Full-baths
- 2
- Half-baths
- 1
- Living Area
- 1,932
- Lot Size
- 6,969
- Subdivision
- Highgate
- Year Built
- 2025
- Building Name
- Hickory
- Acres
- 0.16
Property Description
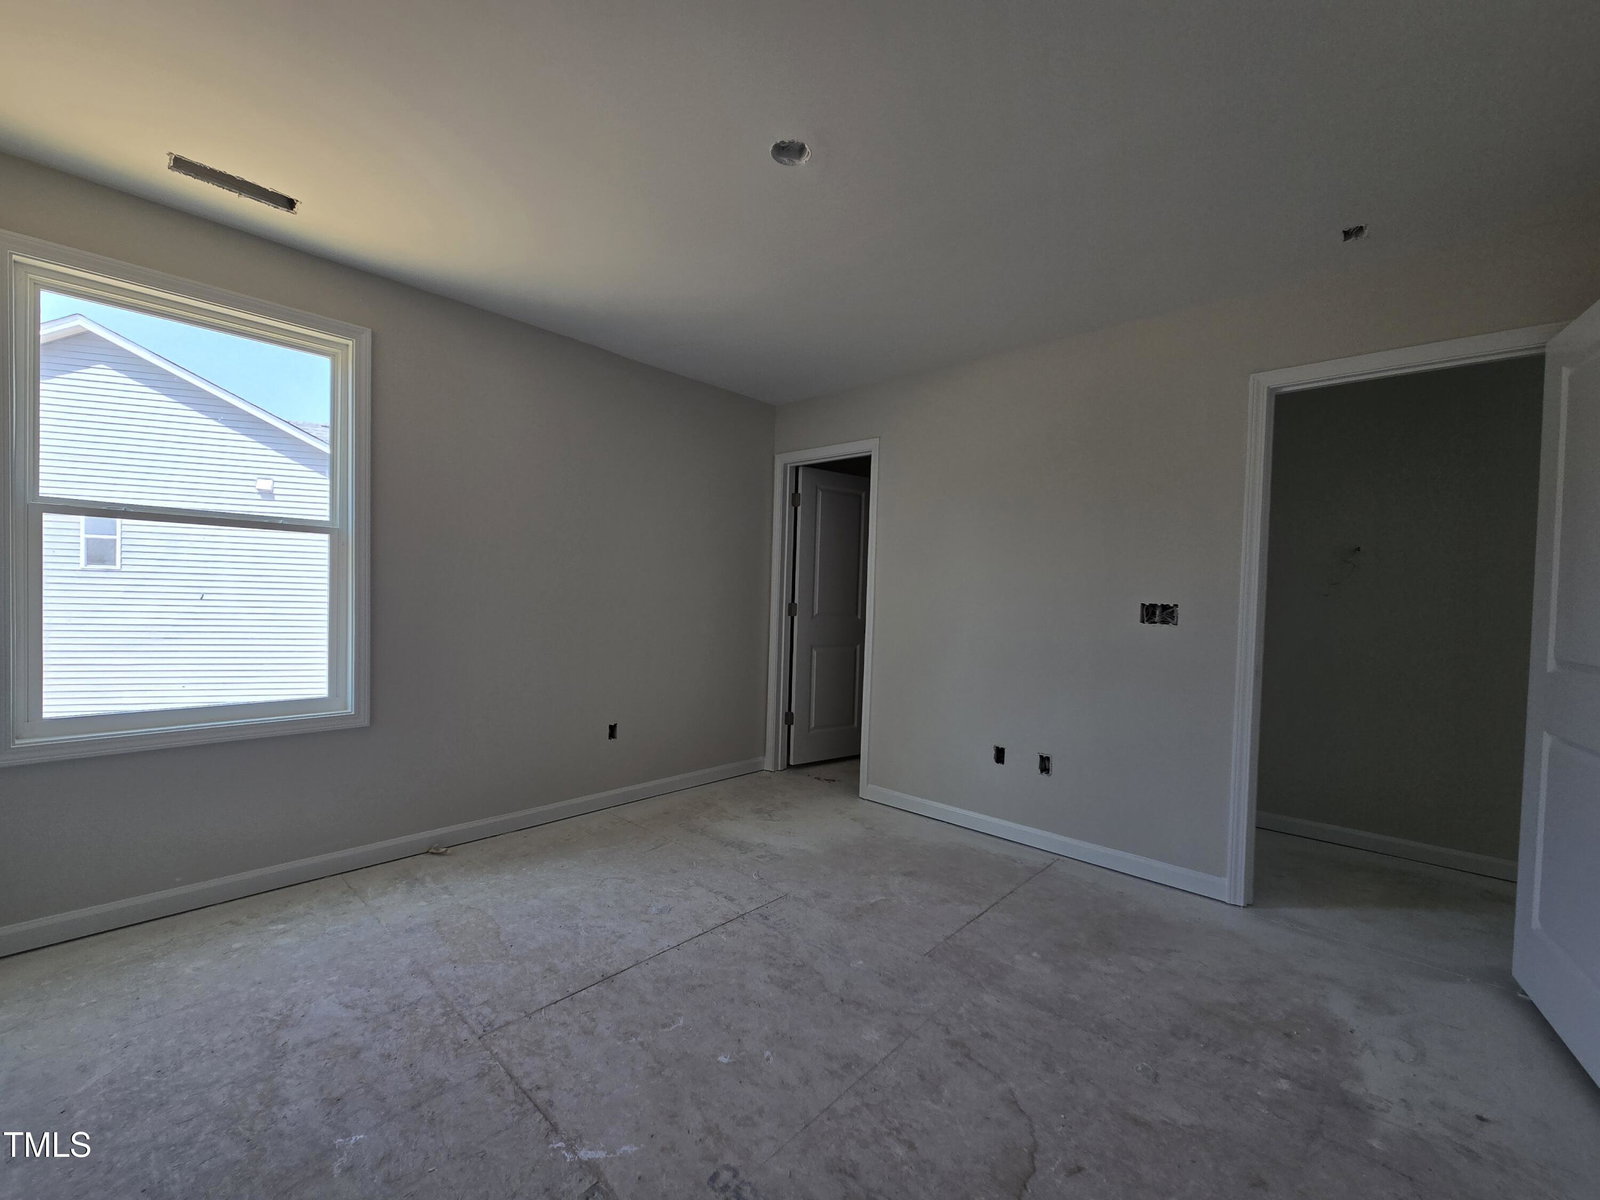
Welcome to the Hickory by Chesapeake Homes in the sought-after Highgate community of Clayton, NC! This 3-bedroom, 2.5-bath home offers a thoughtful layout and modern design, all just 2 miles from vibrant Downtown Clayton and minutes from the Waterfront District, White Oak Shopping Center, and Downtown Raleigh. The Hickory floor plan features a first-floor primary suite, providing comfort and convenience with a spacious en-suite bath and walk-in closet. The open-concept main living area flows effortlessly from the kitchen to the dining and great room—ideal for everyday living and entertaining. Upstairs, you'll find two additional bedrooms and a versatile loft space perfect for a home office, playroom, or media area. Enjoy outdoor living with a covered rear porch, and take advantage of the 2-car garage for extra storage and parking. Built with quality and care by Chesapeake Homes, this residence reflects attention to detail and stylish finishes throughout. Located in the Final Phase of Highgate, this community blends small-town charm with big-city access. Homeowners enjoy exclusive amenities including a pool, Clubhouse, fitness area, and scenic Greenway Trails. Top-rated schools—Cooper Academy, Riverwood Middle, and Clayton High—are all within a 5-mile drive. Local parks, kayak launches, arcades, and the Municipal Park Splashpad offer nearby family fun. Don't miss your chance to own this beautiful Hickory plan in one of Clayton's most desirable neighborhoods. Schedule your showing today and come home to Highgate!
/u.realgeeks.media/theresalunthomes/Logo-1_1-min.png)
Additional Information
- Hoa Fee Includes
- Maintenance Grounds
- Style
- Traditional, Transitional
- Foundation
- Slab
- Interior Features
- Ceiling Fans, Double Vanity, Pantry, Primary Downstairs, Tray Ceiling(s), Dining Combo, Walk-In Shower, Quartz/Quartzite Counters, Smooth Ceilings
- Elementary School
- Johnston - Cooper Academy
- Middle School
- Johnston - Riverwood
- High School
- Johnston - Clayton
- New Construction
- Yes
- Garage Spaces
- 2
- Water
- Public
- Flooring
- Carpet, Vinyl, Tile
- Roof
- Asphalt, Shingle
- Heating
- Forced Air, Natural Gas
Mortgage Calculator
Listings provided courtesy of Triangle MLS, Inc. of NC, Internet Data Exchange Database. Information deemed reliable but not guaranteed. © 2026 Triangle MLS, Inc. of North Carolina. Data last updated .