520 Hallburg Ct, Wake Forest, NC 27587
- $842,500
- 5
- BD
- 5
- BA
- 4,099
- SqFt





Seller Representative Coldwell Banker HPW
Buyer Representative
- Sold Price
- $842,500
- List Price
- $850,000
- Closing Date
- May 21, 2026
- Status
- CLOSED
- MLS#
- 10117147
- Bedrooms
- 5
- Bathrooms
- 5
- Full-baths
- 4
- Half-baths
- 1
- Living Area
- 4,099
- Lot Size
- 19,602
- Subdivision
- Heritage
- Year Built
- 2011
- Acres
- 0.45
Property Description
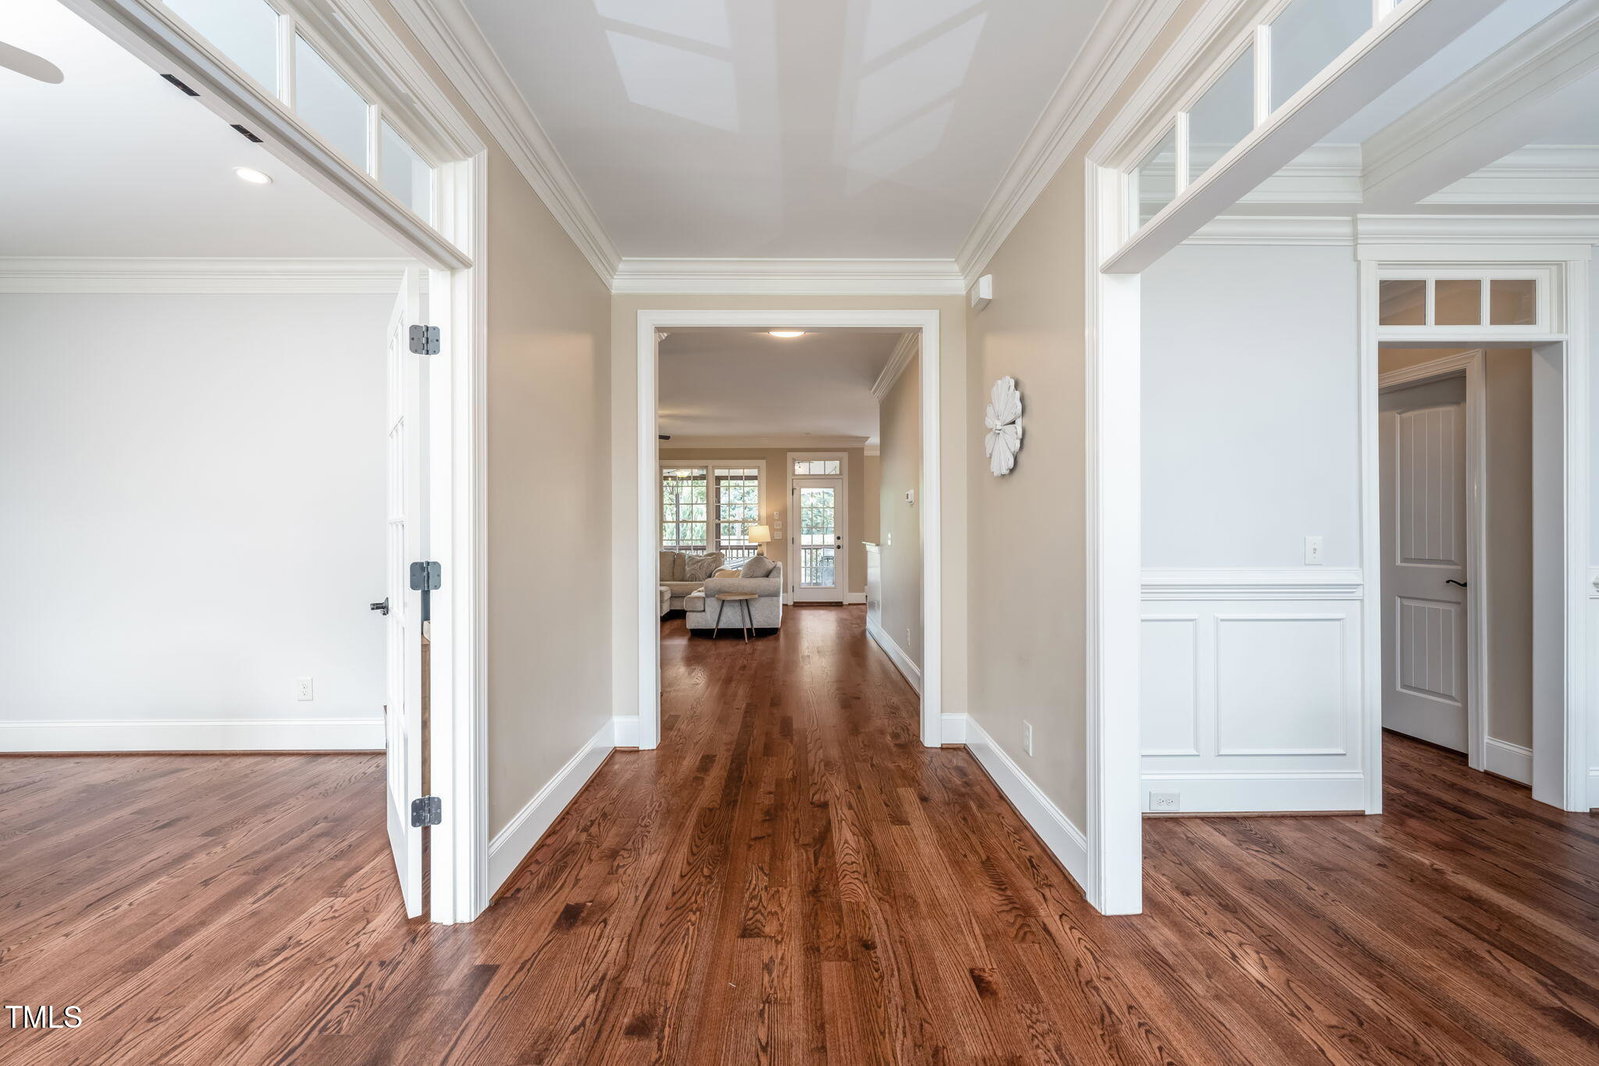
Elegant 4000 square foot Heritage Home on almost a Half an Acre with Resort-Style Amenities. Discover this exceptional five-bedroom home nestled in the highly sought-after Heritage Wake Forest neighborhood.—a vibrant golf club community offering golf, swimming, and tennis if you choose to join. Or you may simply enjoy the beautiful lifestyle, trailways, parks, butterfly garden and ponds throughout the community. Nearby restaurants and shops! Situated on 0.45 acres with a fully fenced backyard, this home is designed for both comfort and entertainment. The outdoor living spaces include a 27' x 24' patio, a screened porch, and a rocking chair front porch that welcomes you home. At the entrance of this nearly 4000 square foot home you will be greeted by the gleaming hardwood floors. New carpet has been installed on the second level. Inside, the thoughtful floor plan features two staircases for convenience and flow. The main level guest suite with a private full bath provides an ideal retreat for visitors. Upstairs, you'll find the luxurious primary suite along with three additional spacious bedrooms to accommodate family or guests with ease. The bonus game room is 26 x 18! Storage will never be an issue with the impressive 26' x 54' walk-up attic, offering endless possibilities for organization or future expansion. A two-car garage completes the property, blending practicality with charm. All appliances convey. The HVAC is 2025. Water heaters: Gas 2023 and Electric 2024. From its expansive backyard and inviting porches to its spacious interior and unmatched location, this home offers everything you need to enjoy the best of Wake Forest living.
/u.realgeeks.media/theresalunthomes/Logo-1_1-min.png)
Additional Information
- Style
- Colonial, Craftsman, Traditional, Transitional
- Foundation
- Crawl Space
- Interior Features
- Bookcases, Ceiling Fans, Crown Molding, Double Vanity, Entrance Foyer, Eat-In Kitchen, Granite Counters, High Ceilings, Kitchen Island, Natural Woodwork, Open Floor Plan, Pantry, Primary Downstairs, Recessed Lighting, Soaking Tub, Storage, Tray Ceiling(s), Walk-In Closet(s), Butler Pantry, Whirlpool Tub, Separate Shower, Walk-In Shower, Water Closets, Smooth Ceilings
- Exterior Features
- Fire Pit, Garden, Rain Gutters, Fenced Yard
- Elementary School
- Wake - Heritage
- Middle School
- Wake - Heritage
- High School
- Wake - Heritage
- Garage Spaces
- 2
- Water
- Public
- Flooring
- Carpet, Tile, Hardwood
- Roof
- Shingle
- Heating
- Natural Gas
Mortgage Calculator
Listings provided courtesy of Triangle MLS, Inc. of NC, Internet Data Exchange Database. Information deemed reliable but not guaranteed. © 2026 Triangle MLS, Inc. of North Carolina. Data last updated .