1909 Ferntree Ct, Morrisville, NC 27560
- $785,000
- 5
- BD
- 3
- BA
- 3,116
- SqFt





Seller Representative EXP Realty LLC
Buyer Representative
- Sold Price
- $785,000
- List Price
- $775,000
- Closing Date
- Oct 15, 2025
- Status
- CLOSED
- MLS#
- 10117053
- Bedrooms
- 5
- Bathrooms
- 3
- Full-baths
- 2
- Half-baths
- 1
- Living Area
- 3,116
- Lot Size
- 10,890
- Subdivision
- Providence Place
- Year Built
- 2011
- Acres
- 0.25
Property Description
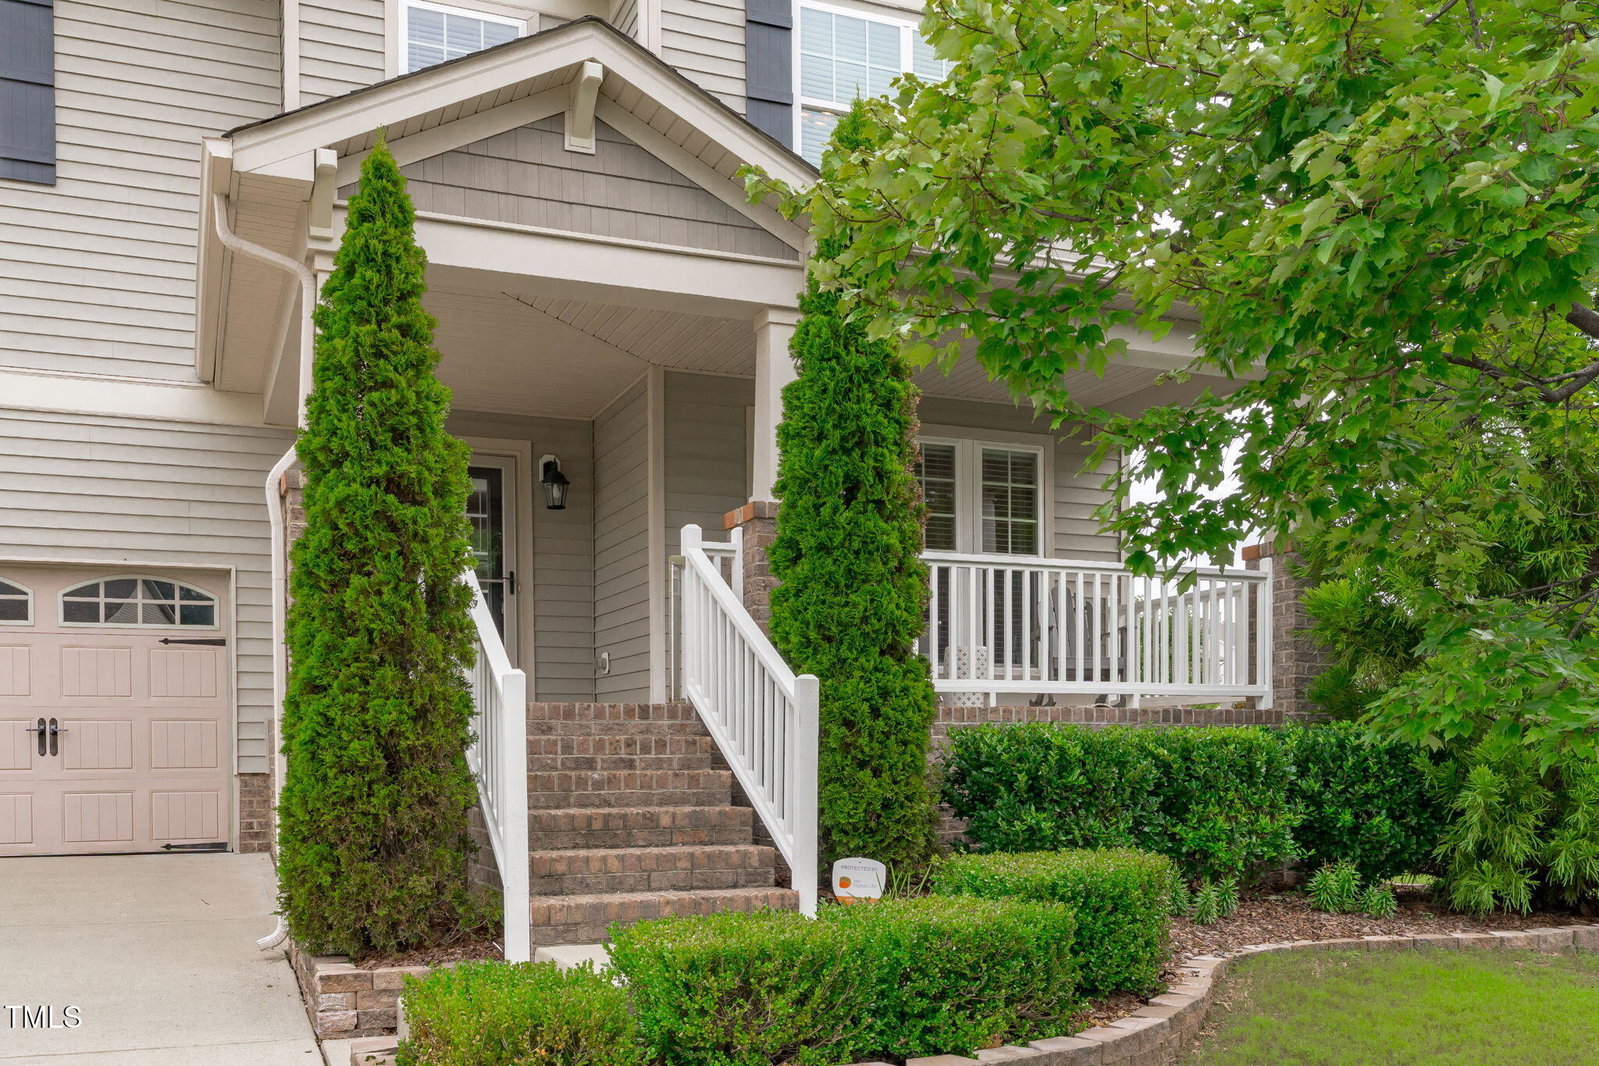
Greeted by a charming rocking chair front porch, this beautifully refreshed home is move-in ready. Fresh carpet upstairs, designer earth tone paint palette, and updated lighting create a bright, welcoming feel, while hardwood floors, crown molding, and chair rail trim add timeless elegance. The open-concept main floor is anchored by a gas fireplace in the family room, flowing seamlessly into the granite and stainless kitchen, complete with gas range, tile backsplash, pantry, and large breakfast nook. Upstairs, the huge primary suite impresses with a built-in closet system and spa-like bath featuring dual vanities, soaking tub, and separate shower. 4 addt'l beds (or 3 + a dedicated office/bonus) share the upper level, all with fresh carpet. Step outside to a fully fenced backyard with vinyl privacy fencing, stamped concrete patio, lush sod with upgraded drainage, and an encapsulated crawlspace for efficiency. The home's cul-de-sac setting offers quiet privacy, yet you're just steps to trails and parks—including Church Street Park and Shiloh Park with cricket pitches, batting cages, multi-use courts, and playgrounds. Resort-style neighborhood amenities include a pool, volleyball, and sports fields—all within a 5-minute stroll. Unbeatable location: only 6 minutes to Wegmans, 10 minutes to RTP and RDU, plus top-rated shopping, dining, and coffee spots.
/u.realgeeks.media/theresalunthomes/Logo-1_1-min.png)
Additional Information
- Hoa Fee Includes
- Maintenance Grounds
- Style
- Transitional
- Foundation
- Crawl Space
- Interior Features
- Ceiling Fans, Chandelier, Double Vanity, Entrance Foyer, Granite Counters, Dual Primary Closets, Kitchen Island, Open Floor Plan, Pantry, Recessed Lighting, Soaking Tub, Tray Ceiling(s), Walk-In Closet(s), Separate Shower, Bathtub/Shower Combination, Walk-In Shower, Garage Apartment, Smooth Ceilings
- Exterior Features
- Rain Gutters, Fenced Yard
- Elementary School
- Wake - Pleasant Grove
- Middle School
- Wake - Alston Ridge
- High School
- Wake - Panther Creek
- Garage Spaces
- 2
- Water
- Public
- Basement
- Crawl Space
- Flooring
- Carpet, Tile, Wood
- Roof
- Shingle
- Heating
- Central, Forced Air, Natural Gas
Mortgage Calculator
Listings provided courtesy of Triangle MLS, Inc. of NC, Internet Data Exchange Database. Information deemed reliable but not guaranteed. © 2026 Triangle MLS, Inc. of North Carolina. Data last updated .