6421 Ridgemount St, Wake Forest, NC 27587
- $590,000
- 5
- BD
- 3
- BA
- 3,182
- SqFt





Seller Representative NorthGroup Real Estate, Inc.
Buyer Representative
- Sold Price
- $590,000
- List Price
- $590,000
- Closing Date
- Oct 10, 2025
- Status
- CLOSED
- MLS#
- 10117027
- Bedrooms
- 5
- Bathrooms
- 3
- Full-baths
- 3
- Living Area
- 3,182
- Lot Size
- 9,583
- Subdivision
- Northampton
- Year Built
- 2015
- Acres
- 0.22
Property Description
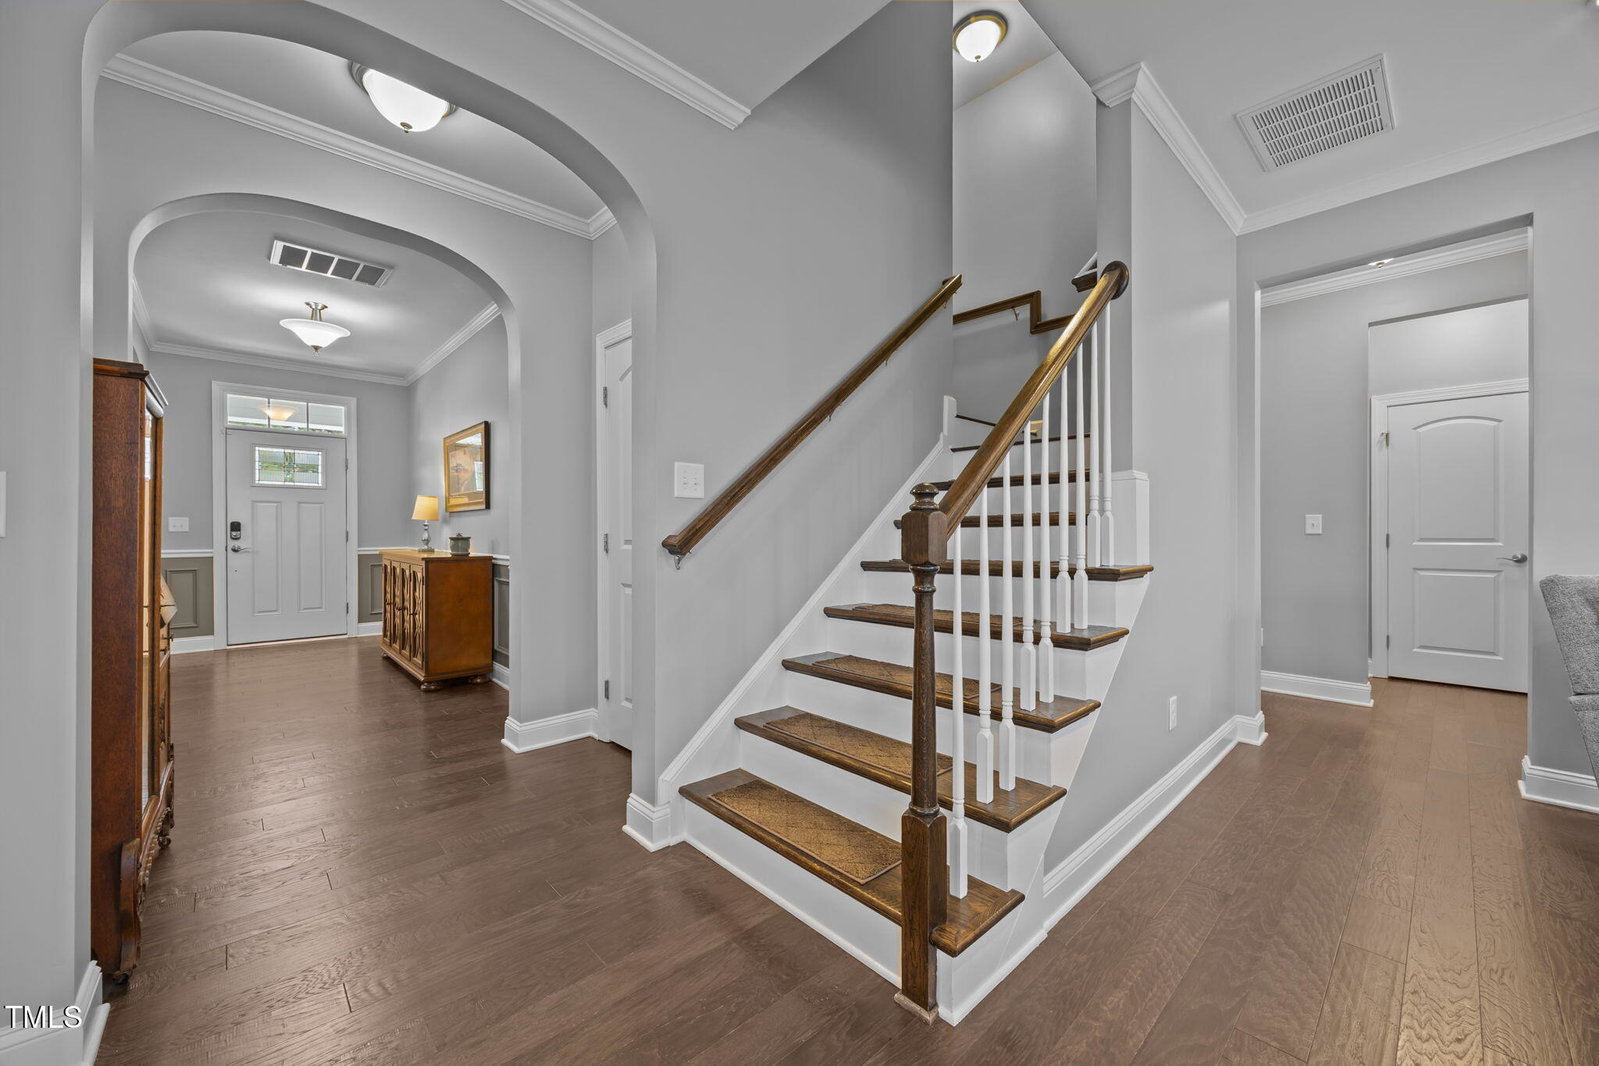
Welcome to this move-in ready 5-bedroom, 3-bath home in the highly sought-after Northampton subdivision of Wake Forest! Step inside to find fresh paint throughout and an inviting floor plan that feels like new. The gourmet kitchen is the heart of the home, featuring a gas cooktop, large center island, abundant cabinet space, a walk-in pantry, and a convenient butler's pantry. The kitchen flows seamlessly into the open living room, or out to the screened porch and expansive deck, overlooking a beautifully landscaped backyard with lush new Zoysia grass—perfect for both relaxing and entertaining. The two-car garage includes an additional parking pad and comes equipped with a Tesla charger already installed. On the main level, you'll find a guest bedroom with a full bath, ideal for visitors or multi-generational living. Upstairs offers 4 spacious bedrooms plus a versatile loft, creating a perfect second living area. Two of the bedrooms are tucked away with their own shared bath for added privacy. The primary suite is a true retreat, complete with two large walk-in closets and a generous ensuite bathroom. Need more space? A walk-up third floor gives you the opportunity to expand and design the bonus area of your dreams. This beautiful home truly has it all—style, comfort, and room to grow. Schedule your showing today and make it yours!
/u.realgeeks.media/theresalunthomes/Logo-1_1-min.png)
Additional Information
- Style
- Craftsman
- Foundation
- Block
- Interior Features
- Ceiling Fans, Entrance Foyer, Granite Counters, Dual Primary Closets, Kitchen Island, Open Floor Plan, Pantry, Recessed Lighting, Soaking Tub, Walk-In Closet(s), Butler Pantry, Separate Shower, Walk-In Shower, Bathtub Only, Smooth Ceilings
- Exterior Features
- Fenced Yard
- Elementary School
- Wake - Jones Dairy
- Middle School
- Wake - Heritage
- High School
- Wake - Wake Forest
- Utilities
- Electricity Available, Natural Gas Available, Water Available
- Garage Spaces
- 2
- Water
- Public
- Basement
- Crawl Space
- Flooring
- Carpet, Hardwood, Tile
- Roof
- Shingle
- Heating
- Electric, Forced Air, Heat Pump
Mortgage Calculator
Listings provided courtesy of Triangle MLS, Inc. of NC, Internet Data Exchange Database. Information deemed reliable but not guaranteed. © 2026 Triangle MLS, Inc. of North Carolina. Data last updated .