824 Stackhurst Way, Wake Forest, NC 27587
- $500,000
- 5
- BD
- 3
- BA
- 3,591
- SqFt





Seller Representative LPT Realty, LLC
Buyer Representative
- Sold Price
- $500,000
- List Price
- $500,000
- Closing Date
- Feb 23, 2026
- Status
- CLOSED
- MLS#
- 10116799
- Bedrooms
- 5
- Bathrooms
- 3
- Full-baths
- 3
- Living Area
- 3,591
- Lot Size
- 7,405
- Subdivision
- Richland Hills
- Year Built
- 2005
- Acres
- 0.17
Property Description
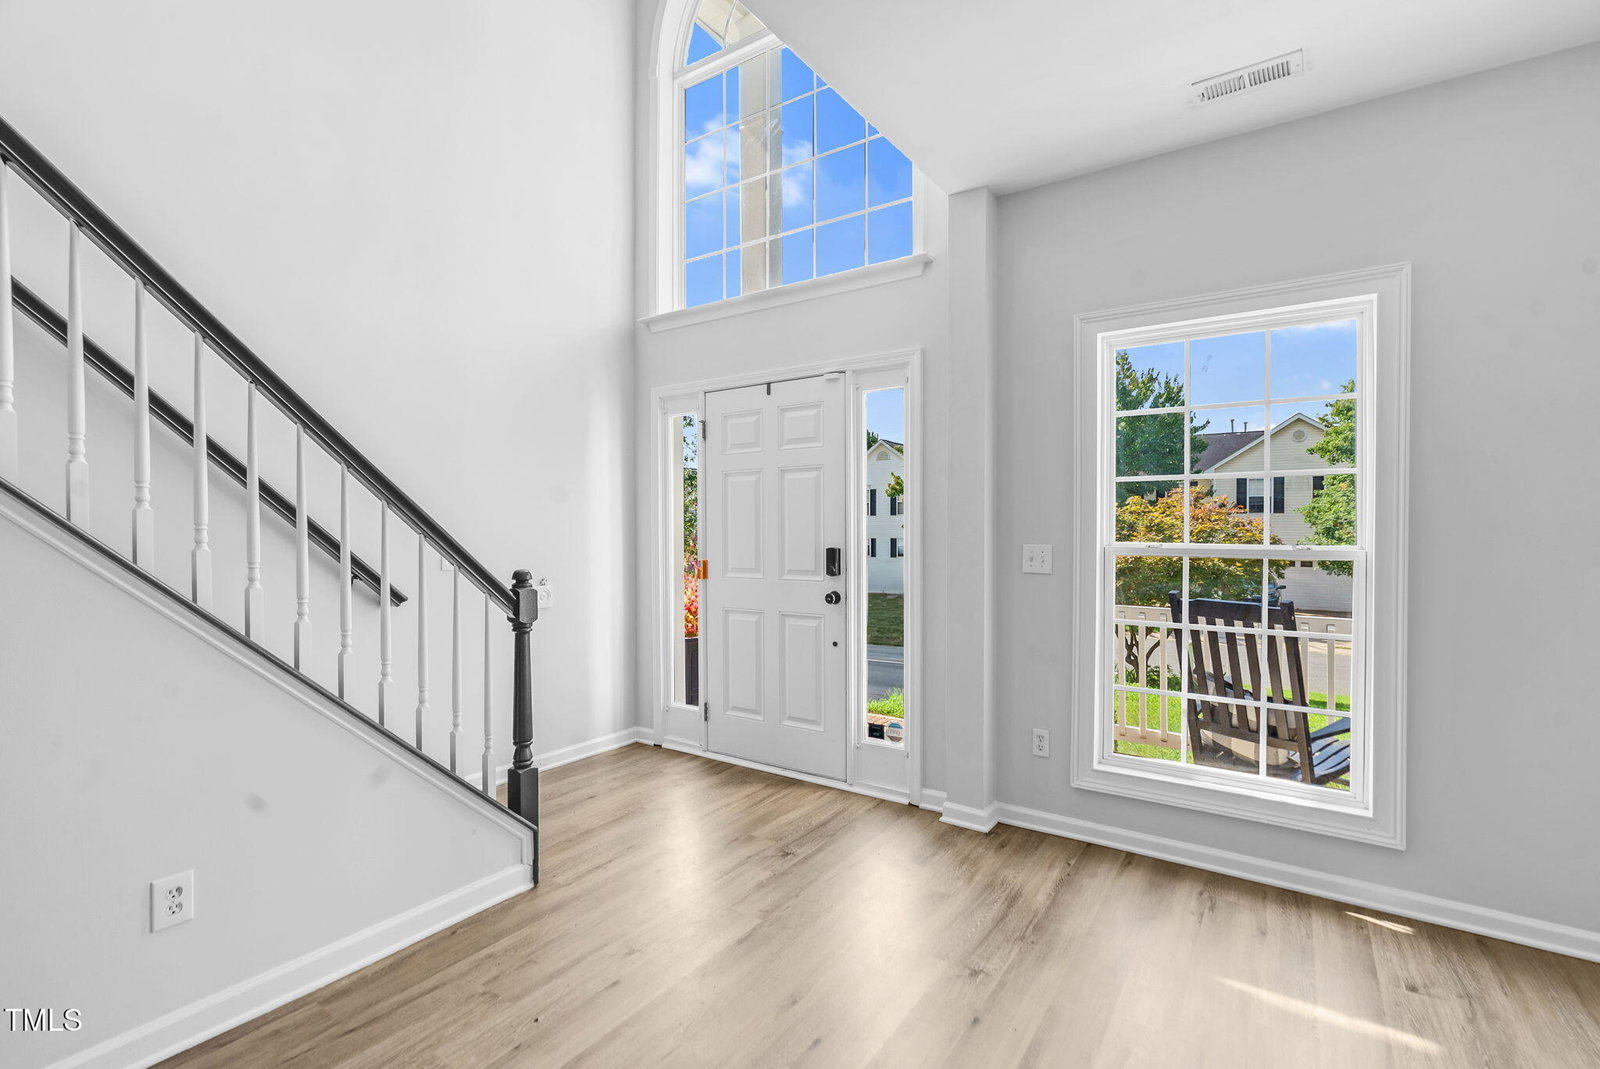
Stunning 5-Bedroom Home in Wake Forest - Nearly 3,600 Sq Ft Welcome to this beautifully updated home in the sought-after Richland Hills subdivision of Wake Forest. Offering 5 spacious bedrooms and 3 full baths with 3591 square feet, this property blends modern upgrades with timeless comfort. Inside, you'll find brand new luxury vinyl plank flooring, a freshly painted interior, and an open floor plan perfect for everyday living and entertaining. The gourmet eat-in kitchen boasts new quartz countertops, brand-new subway tile backsplash, tons of upgraded light grey cabinets, a butler's pantry, walk-in pantry, and a new motion-activated faucet with an upgraded sink. One bedroom and full bath are conveniently located on the main level for generational living or guests. Enjoy lounging in the spacious living room with a cozy gas fireplace, host gatherings in the formal dining room, or relax in the bright, airy sunroom. Upstairs, retreat to the massive owner's suite, featuring a fully updated spa-like bathroom with a new oversized shower, and separate soaking tub. A huge loft area offers additional living space and is centered around the other three large bedrooms, all with walk-in closets. Everyone will enjoy the plush feel of all new carpet upstairs and upgraded ceiling fans provide comfort throughout the home. The large walk in laundry space features a sink and built in organizer for hampers. Outdoor living is a breeze with this fenced yard and a wooden walk off deck for relaxing or entertaining. The home also includes a two-car garage with 160 square feel of overhead storage. Community amenities include a clubhouse, swimming pool, playground, and plenty of sidewalks—with the pool just a short walk away. Conveniently located near shopping, charter schools, downtown Wake Forest, and with easy access to Capital Boulevard, this home truly has it all. Don't miss your chance to make this beautifully upgraded property in Richland Hills your new home!
/u.realgeeks.media/theresalunthomes/Logo-1_1-min.png)
Additional Information
- Style
- Traditional
- Foundation
- Slab
- Interior Features
- Ceiling Fans, Chandelier, Double Vanity, Entrance Foyer, Eat-In Kitchen, High Speed Internet, Kitchen Island, Open Floor Plan, Pantry, Soaking Tub, Tray Ceiling(s), Walk-In Closet(s), Dining Combo, Dining Combo, Butler Pantry, Walk-In Shower, Water Closets, Quartz/Quartzite Counters
- Exterior Features
- Private Yard, Fenced Yard
- Elementary School
- Franklin - Youngsville
- Middle School
- Franklin - Cedar Creek
- High School
- Franklin - Franklinton
- Utilities
- Cable Available, Electricity Available, Natural Gas Available, Phone Available, Sewer Connected, Water Available
- Garage Spaces
- 2
- Water
- Public
- Flooring
- Carpet, Vinyl, Tile
- Roof
- Architectural
- Heating
- Heat Pump
- Vegetation
- Cleared
Mortgage Calculator
Listings provided courtesy of Triangle MLS, Inc. of NC, Internet Data Exchange Database. Information deemed reliable but not guaranteed. © 2026 Triangle MLS, Inc. of North Carolina. Data last updated .