36 Steppe Way, Garner, NC 27529
- $420,000
- 4
- BD
- 3
- BA
- 2,449
- SqFt






Seller Representative Eastwood Construction LLC
Buyer Representative
- Sold Price
- $420,000
- List Price
- $429,900
- Closing Date
- Oct 14, 2025
- Status
- CLOSED
- MLS#
- 10116329
- Bedrooms
- 4
- Bathrooms
- 3
- Full-baths
- 2
- Half-baths
- 1
- Living Area
- 2,449
- Lot Size
- 5,663
- Subdivision
- Ford Meadows
- Year Built
- 2025
- Acres
- 0.13
Property Description
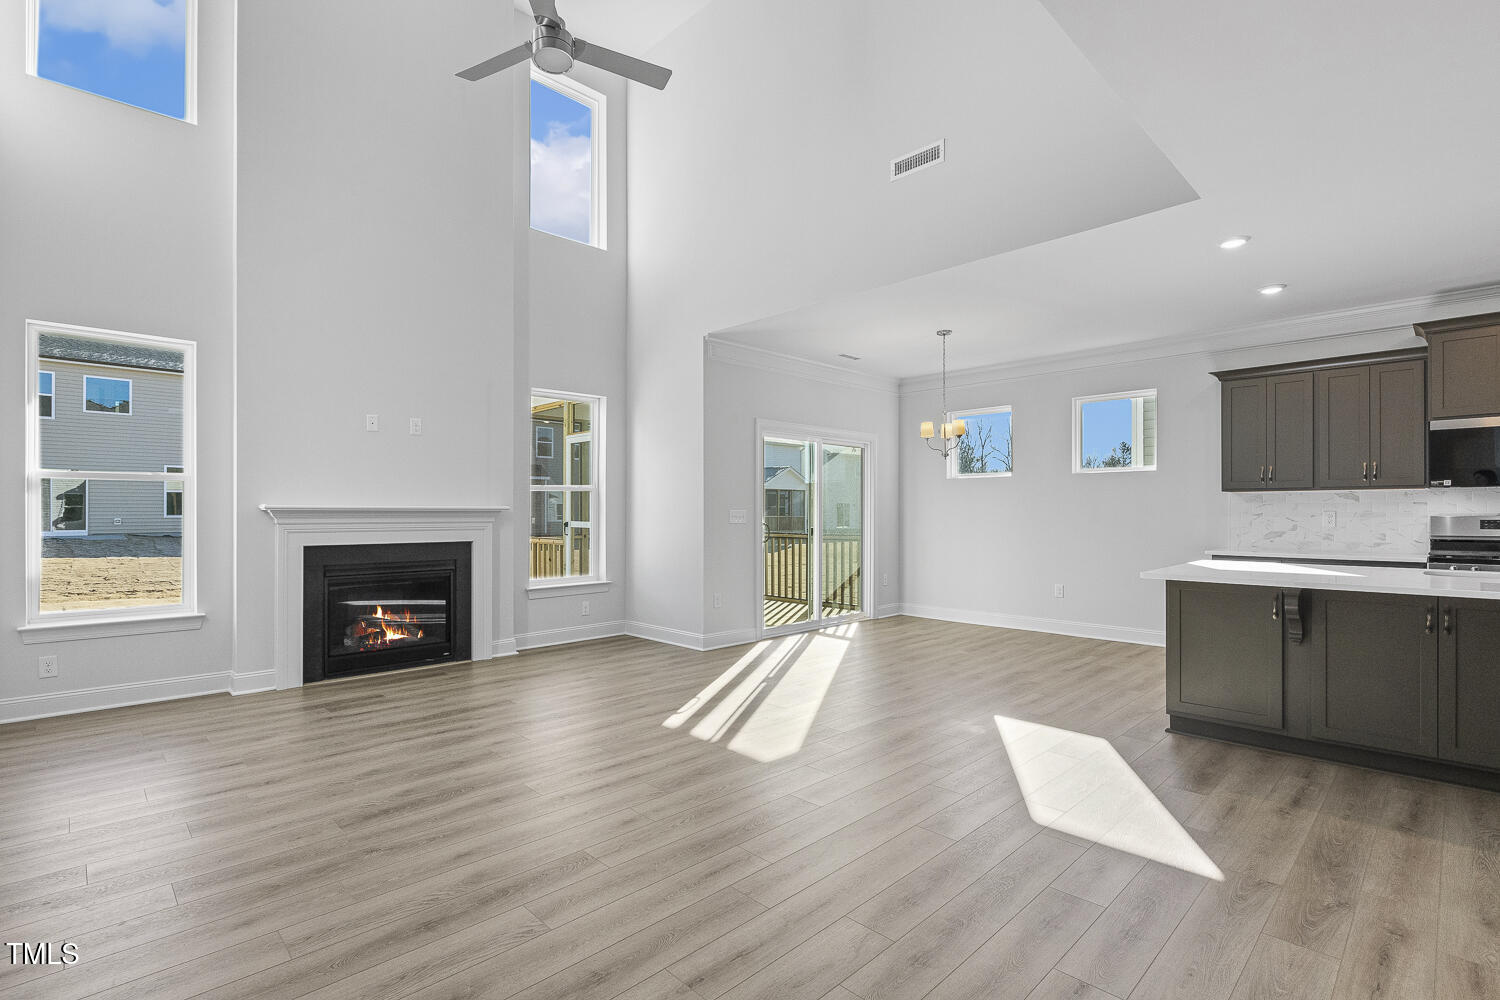
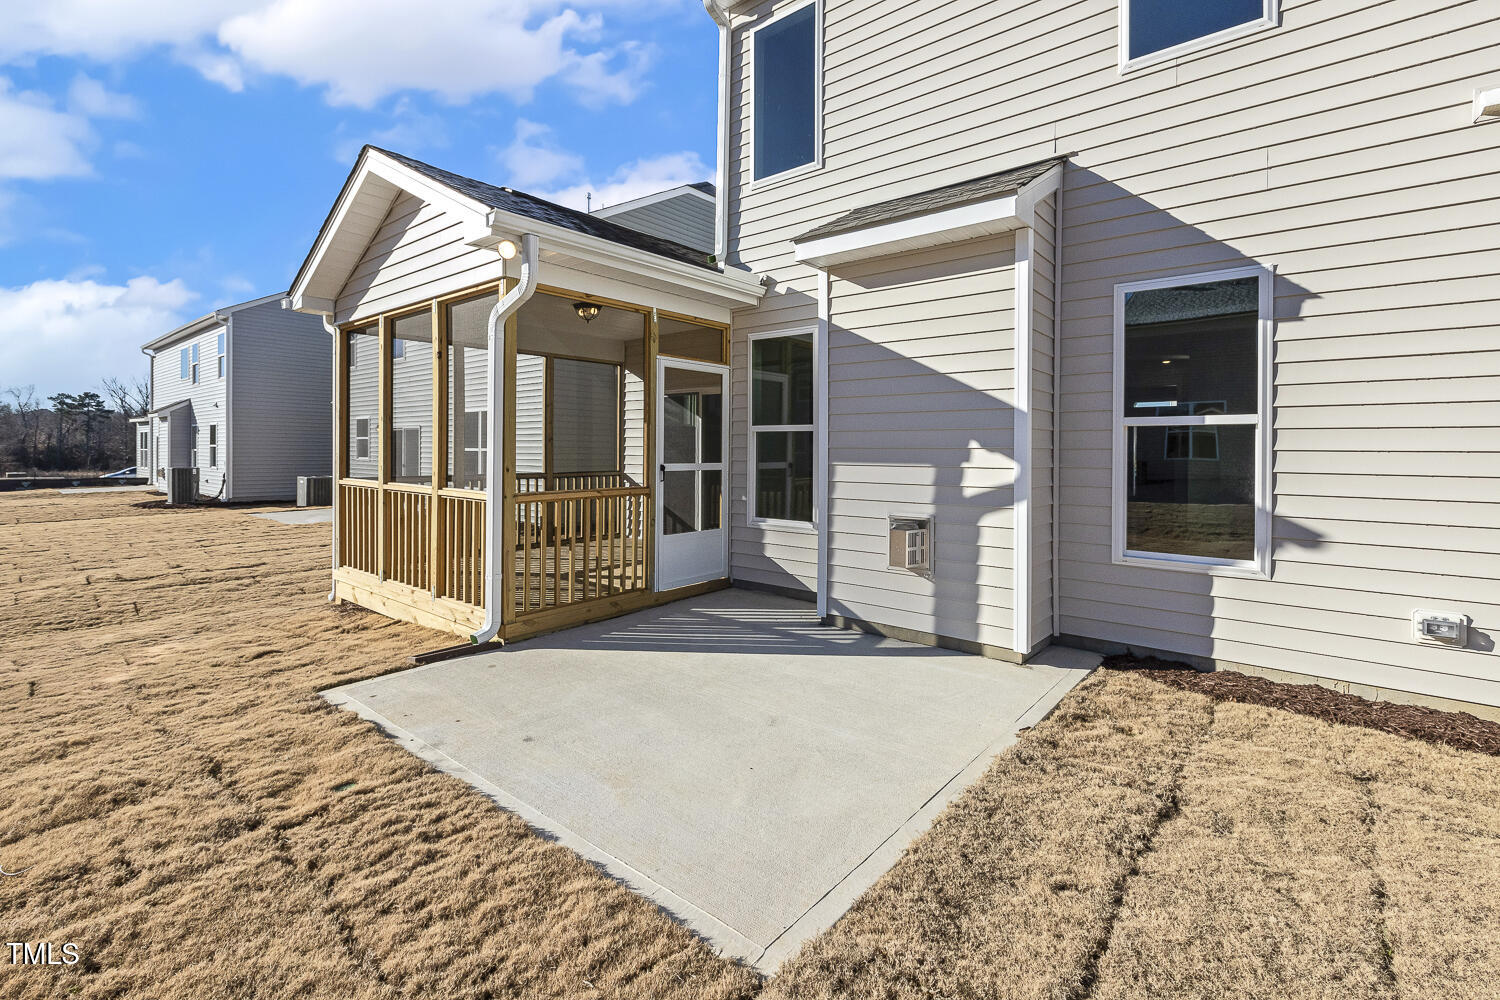
Welcome home to the amazing Raleigh plan at Ford Meadows Drive. Step inside and you are greeted by a stunning two-story family room that is flooded with natural light. You'll then notice a stunning kitchen with spacious island and adjacent breakfast area. Take in the fresh North Carolina air from your screened in porch overlooking a flat backyard. Downstairs you'll also find a formal dining room, powder bath, laundry room and a luxurious primary suite. Your primary bath features a beautifully tiled shower with seat, double vanity, separate water closet and linen closet! Head upstairs to find three secondary bedrooms, a full bath with double sinks, and a cozy loft that overlooks the family room downstairs. This popular Raleigh plan is one you have to see!
/u.realgeeks.media/theresalunthomes/Logo-1_1-min.png)
Additional Information
- Style
- Transitional
- Foundation
- Stem Wall
- Interior Features
- Crown Molding, Double Vanity, Entrance Foyer, High Ceilings, Pantry, Smart Home, Tray Ceiling(s), Walk-In Closet(s), Water Closets, Quartz/Quartzite Counters, Smooth Ceilings
- Exterior Features
- Smart Light(s), Smart Lock(s)
- Elementary School
- Johnston - West View
- Middle School
- Johnston - Cleveland
- High School
- Johnston - Cleveland
- New Construction
- Yes
- Garage Spaces
- 2
- Water
- Public
- Flooring
- Carpet, Vinyl
- Roof
- Architectural
- Heating
- Central, Natural Gas, Zoned
Mortgage Calculator
Listings provided courtesy of Triangle MLS, Inc. of NC, Internet Data Exchange Database. Information deemed reliable but not guaranteed. © 2026 Triangle MLS, Inc. of North Carolina. Data last updated .