276 Kavanaugh Rd, Wake Forest, NC 27587
- $605,000
- 4
- BD
- 4
- BA
- 3,248
- SqFt







Seller Representative Simmons Realty Group
Buyer Representative
- Sold Price
- $605,000
- List Price
- $625,000
- Closing Date
- Oct 30, 2025
- Status
- CLOSED
- MLS#
- 10115758
- Bedrooms
- 4
- Bathrooms
- 4
- Full-baths
- 3
- Half-baths
- 1
- Living Area
- 3,248
- Lot Size
- 11,325
- Subdivision
- Elizabeth Springs
- Year Built
- 2022
- Acres
- 0.26
Property Description
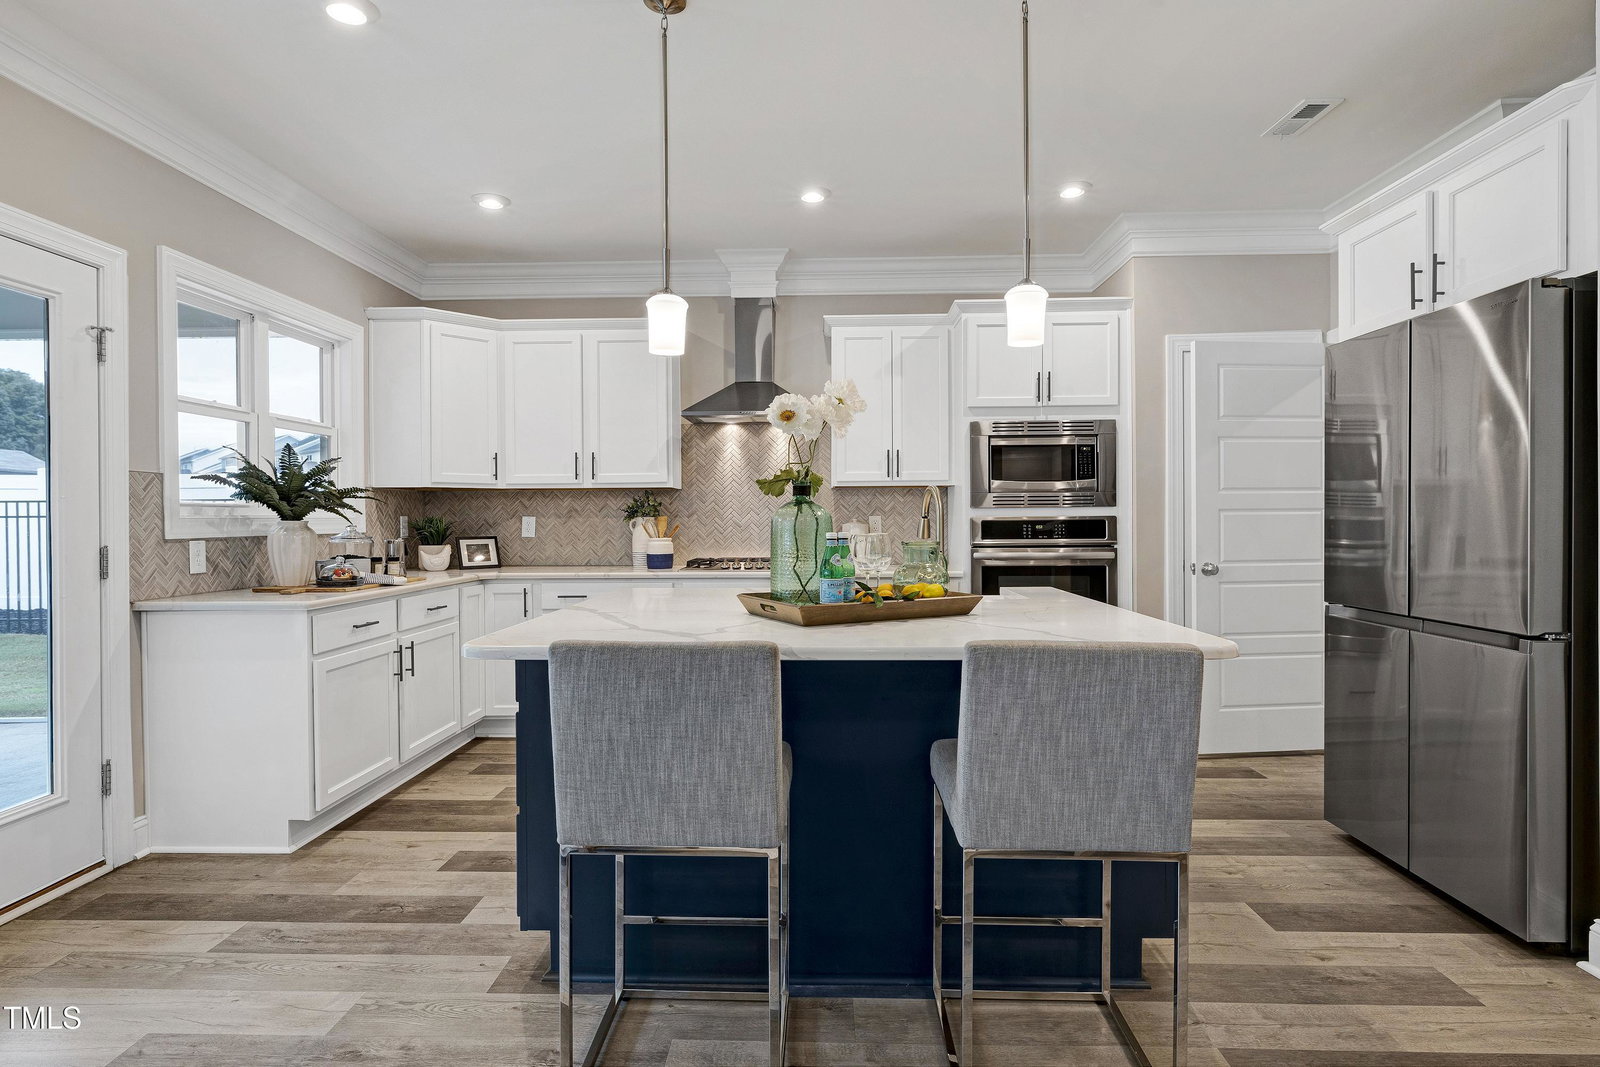
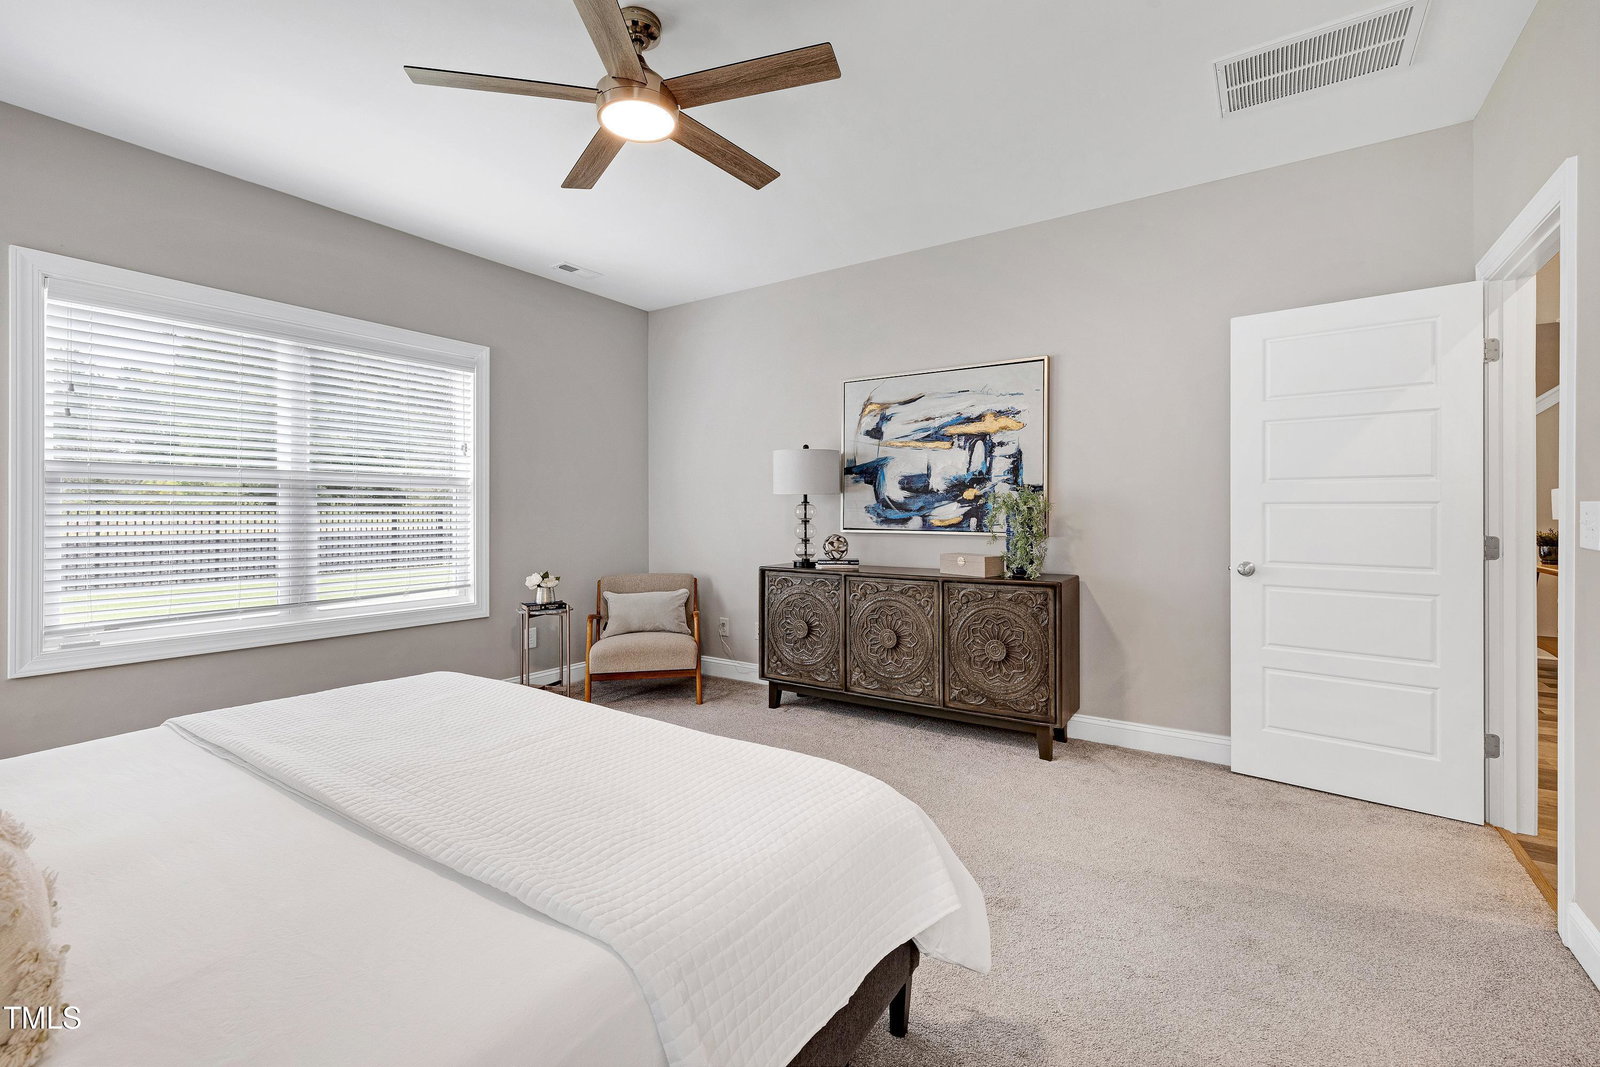
Elizabeth Springs Community of Wake Forest! Built 2022. A main-floor primary suite plus a secondary suite upstairs make this property perfect for multi-generational living or hosting extended stays. The inviting, light-filled, open-concept layout features 9-ft ceilings, crown molding, and wide-plank LVP flooring throughout the main living areas and home office. The chef's kitchen features a large center island with pendant lighting, quartz countertops, a farmhouse sink, wall ovens, a 5-burner gas cooktop, a vented hood, and an abundant amount of cabinetry with tasteful black matte hardware, all accented by a custom tiled herringbone design backsplash. The light-filled dining area flows seamlessly into the living room, creating a perfect gathering space. Work from home in the private main-floor office, and enjoy movie or game nights in the massive bonus room upstairs. Every bedroom boasts remarkably spacious walk-in closets; the main-floor primary suite offers a dual vanity, walk-in shower, separate water closet, and a large walk-in closet. The screened porch overlooks a peaceful backyard that includes 5-foot-high black aluminum fencing, plus extra yard space extending beyond the fence line. The covered front entrance and 2-car garage add both curb appeal and practicality. Community amenities include a pool and direct access to greenway trails. With nearby parks, shopping, restaurants, and medical facilities, as well as easy access to Raleigh, this location offers the perfect blend of tranquility and convenience. This home blends modern design, functional spaces, and an unbeatable location.
/u.realgeeks.media/theresalunthomes/Logo-1_1-min.png)
Additional Information
- Hoa Fee Includes
- Maintenance Grounds
- Style
- Transitional
- Foundation
- Slab
- Interior Features
- Ceiling Fans, Chandelier, Crown Molding, Double Vanity, Entrance Foyer, Kitchen Island, Open Floor Plan, Pantry, Primary Downstairs, Recessed Lighting, Vaulted/Cathedral Ceilings, Walk-In Closet(s), Dining Combo, Second Primary Bedroom, Separate Shower, Bathtub/Shower Combination, Walk-In Shower, Water Closets, Quartz/Quartzite Counters, Smooth Ceilings
- Exterior Features
- Rain Gutters, Fenced Yard
- Elementary School
- Wake - Sanford Creek
- Middle School
- Wake - Wake Forest
- High School
- Wake - Wake Forest
- Utilities
- Cable Available, Electricity Available, Natural Gas Available, Sewer Connected, Underground Utilities, Water Available
- Garage Spaces
- 2
- Water
- Public
- Flooring
- Carpet, Vinyl, Tile
- Roof
- Architectural
- Heating
- Central, Heat Pump
Mortgage Calculator
Listings provided courtesy of Triangle MLS, Inc. of NC, Internet Data Exchange Database. Information deemed reliable but not guaranteed. © 2026 Triangle MLS, Inc. of North Carolina. Data last updated .