4113 Dotted Mint Ave, Wake Forest, NC 27587
- $785,000
- 5
- BD
- 4
- BA
- 3,279
- SqFt





Seller Representative Premier Agents Network
Buyer Representative
- Sold Price
- $785,000
- List Price
- $785,000
- Closing Date
- Oct 03, 2025
- Status
- CLOSED
- MLS#
- 10115679
- Bedrooms
- 5
- Bathrooms
- 4
- Full-baths
- 3
- Half-baths
- 1
- Living Area
- 3,279
- Lot Size
- 11,761
- Subdivision
- Heritage
- Year Built
- 2011
- Acres
- 0.27
Property Description
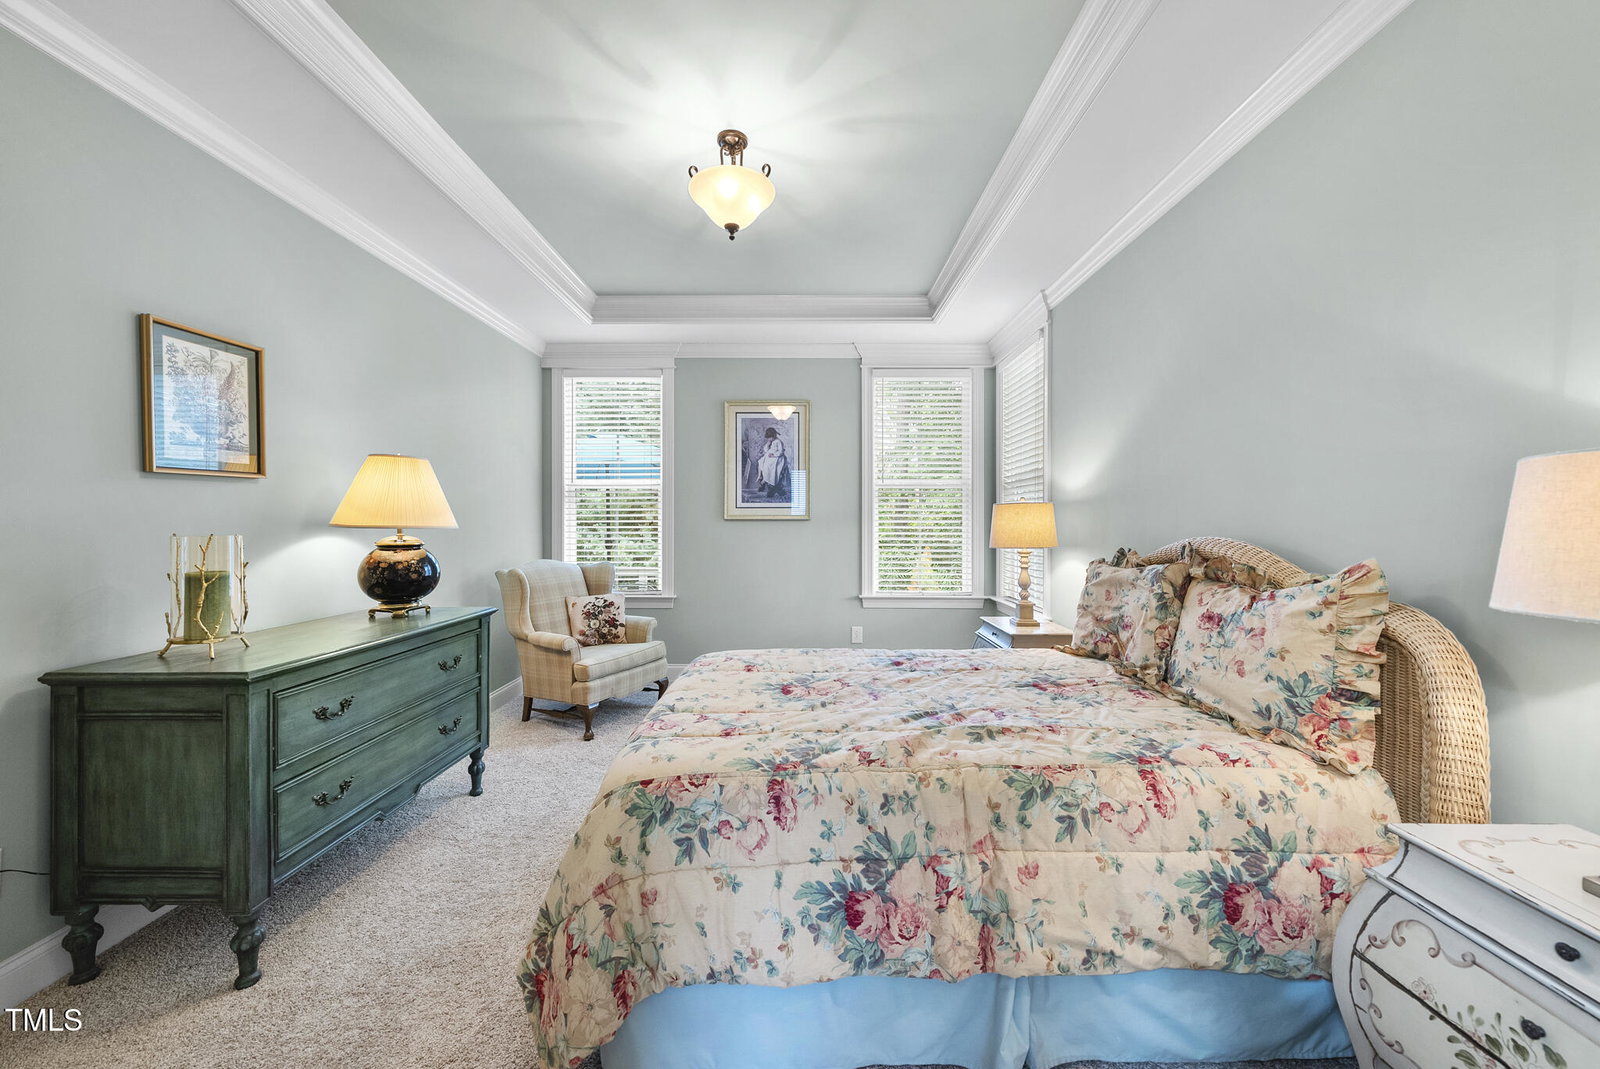
MAIN-FLOOR ATTACHED APARTMENT with privacy for them and proximity for you. Rare Opportunity in HERITAGE WAKE FOREST. This custom-built Homes By Dickerson home offers something truly special—a fully self-contained main-floor attached apartment with its own full kitchen, den with French doors to the back deck, large bedroom, two walk-in closets, and a spa-like bath with fully tiled shower and double vanity. Perfect for multigenerational living, long-term guests, or a private work retreat, it blends privacy and connection seamlessly. The main house is also gorgeous in its own right. From the inviting wrap-around front porch with flagstone accents to the stunning custom landscaping and tree-buffered backyard, every detail has been thoughtfully designed. Inside, site-finished hardwoods, tall windows and transoms, and exquisite millwork—crown molding, wainscoting, trey ceilings, and built-ins—create timeless elegance. The chef's kitchen boasts a 5-burner gas range, double ovens, beverage refrigerator, granite countertops, pot drawers, trash pull-out, and wood-shelved pantry, opening to a sun-filled family room with stone fireplace and custom built-ins. The Heritage Wake Forest GOLF COMMUNITY lifestyle awaits just outside your door—tree-lined sidewalks, multiple greenway access points, golf, fishing pond, parks, playgrounds, and two pools by membership to the Heritage Club. You're minutes from shopping, dining, and the charm of downtown Wake Forest, with an easy commute to Raleigh. Practical upgrades abound: TWO WALK-IN ATTIC SPACES plus pull-down storage, walk-in closets in every bedroom, oversized side-load garage with parking pad, encapsulated crawlspace, three thermostats, updated HVAC (2023 & 2021), new carpet (2025), exterior paint (2021), and Bronze-level Energy Star certification. This home offers the perfect blend of luxury, comfort, and one of the Triangle's most desirable locations.
/u.realgeeks.media/theresalunthomes/Logo-1_1-min.png)
Additional Information
- Hoa Fee Includes
- None
- Style
- Cottage
- Foundation
- Block, Brick/Mortar
- Interior Features
- Ceiling Fans, Chandelier, Crown Molding, Double Vanity, Entrance Foyer, Eat-In Kitchen, Granite Counters, High Ceilings, In-Law Arrangement, Kitchen Island, Open Floor Plan, Pantry, Recessed Lighting, Soaking Tub, Storage, Walk-In Closet(s), Wired for Data, Dining Combo, Dining Combo, Separate Shower, Bathtub/Shower Combination, Walk-In Shower, Water Closets, Garage Apartment, Smooth Ceilings
- Exterior Features
- Private Yard, Rain Gutters
- Elementary School
- Wake - Jones Dairy
- Middle School
- Wake - Heritage
- High School
- Wake - Heritage
- Garage Spaces
- 2
- Water
- Public
- Basement
- Crawl Space
- Flooring
- Carpet, Hardwood, Tile
- Roof
- Shingle
- Heating
- Natural Gas
Mortgage Calculator
Listings provided courtesy of Triangle MLS, Inc. of NC, Internet Data Exchange Database. Information deemed reliable but not guaranteed. © 2026 Triangle MLS, Inc. of North Carolina. Data last updated .