224 Carolina Landing Dr, Zebulon, NC 27597
- $467,000
- 4
- BD
- 4
- BA
- 2,646
- SqFt





Seller Representative eXp Realty, LLC - C
Buyer Representative
- Sold Price
- $467,000
- List Price
- $467,000
- Closing Date
- Oct 17, 2025
- Status
- CLOSED
- MLS#
- 10115612
- Bedrooms
- 4
- Bathrooms
- 4
- Full-baths
- 4
- Living Area
- 2,646
- Lot Size
- 25,700
- Subdivision
- Carolina Landing
- Year Built
- 2022
- Acres
- 0.59
Property Description
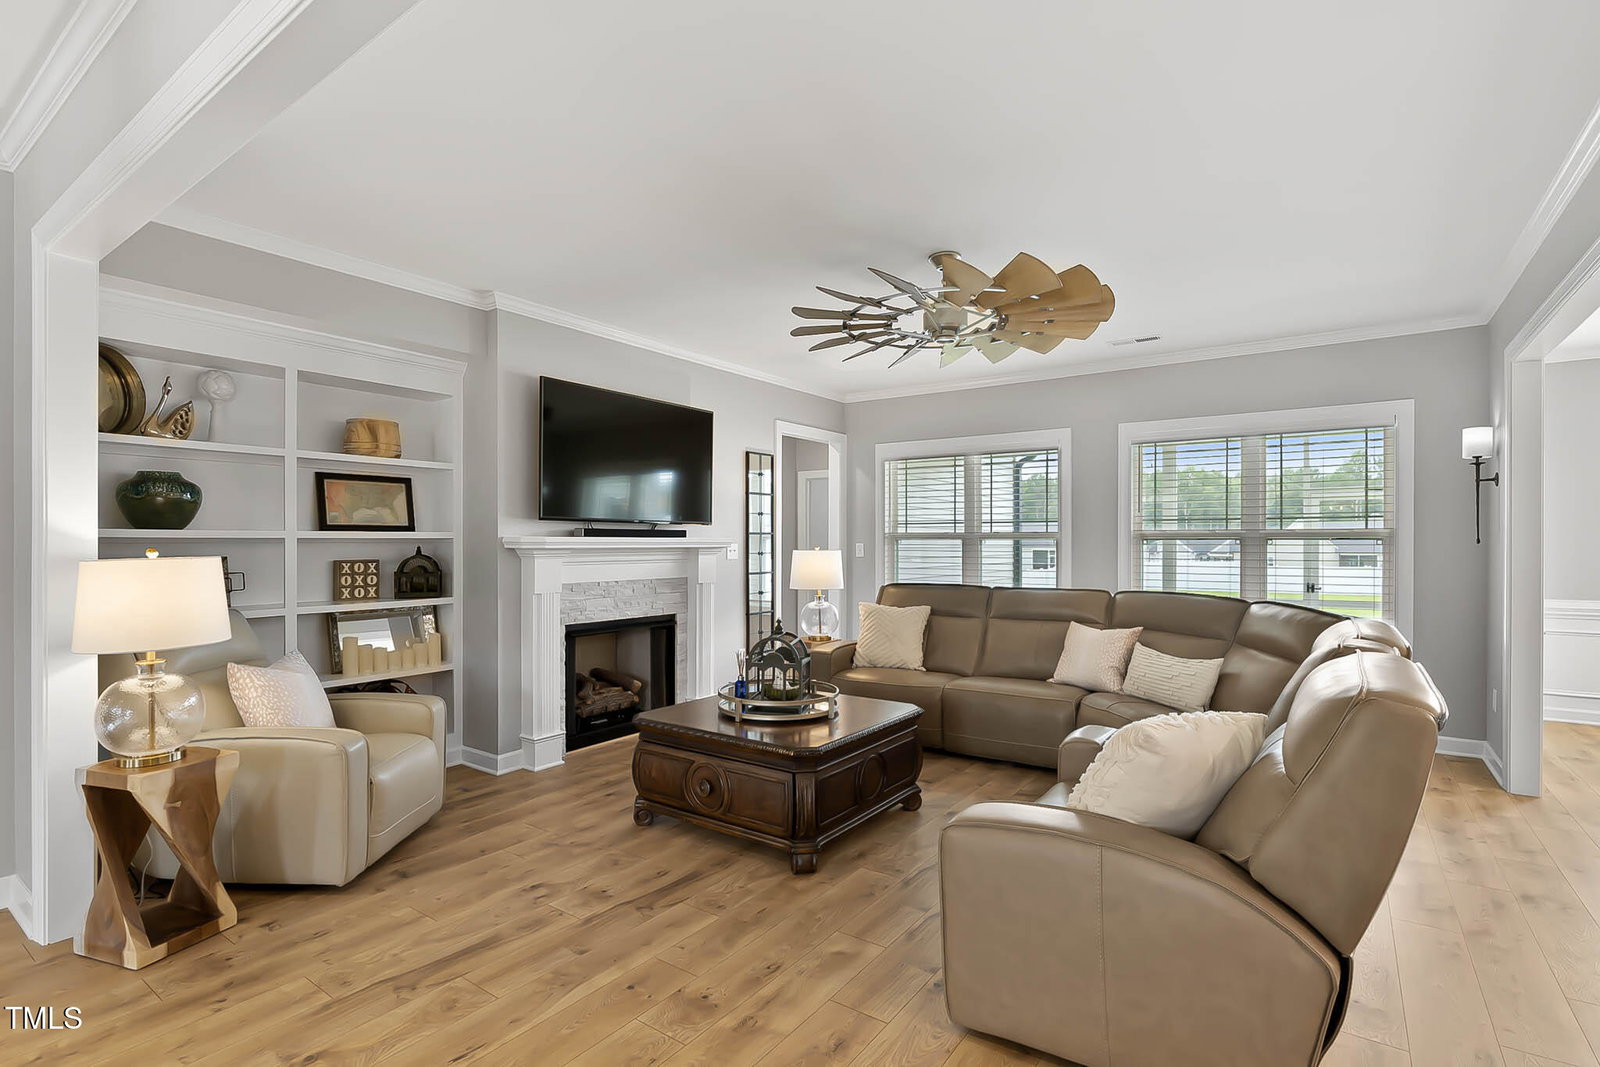
Don't miss the chance to own a like-new home on over half an acre with all the finishes you've been looking for! At only three years old, this stunning home has been meticulously maintained and combines modern style with everyday comfort. As you walk in the foyer, you will be immersed in the open concept floor plan that offers an abundance of natural light along with easy access to living, kitchen, and dining areas. The main level also features four bedrooms, LVP flooring in the bedrooms and living areas, and tile flooring in the bathrooms. The luxurious primary suite boasts double tray ceilings, double walk-in closets with custom shelving, separate vanities, a walk-in shower, and a separate tub. There are two more full baths on the main level, creating a convenient and adaptable layout. All bathrooms also feature soft-close cabinets and drawers! The heart of the home is the gourmet kitchen, complete with quartz countertops, gas cooktop, stainless steel appliances, soft-close drawers and cabinets, wall oven, and an extra-large island. Upstairs, a spacious bonus room with a full bath offers endless possibilities—guest suite, game room, or private office. Step outside to enjoy a screened-in porch overlooking the large fenced yard, providing plenty of space for play, gardening, or simply relaxing. With its fresh, like-new condition, thoughtful design, and desirable layout, this home is truly move-in ready.
/u.realgeeks.media/theresalunthomes/Logo-1_1-min.png)
Additional Information
- Hoa Fee Includes
- None
- Style
- Craftsman, Transitional
- Foundation
- Crawl Space
- Interior Features
- Bookcases, Crown Molding, Entrance Foyer, Kitchen Island, Open Floor Plan, Recessed Lighting, Tray Ceiling(s), Walk-In Closet(s), Separate Shower, Quartz/Quartzite Counters, Smooth Ceilings
- Elementary School
- Johnston - Corinth Holder
- Middle School
- Johnston - Archer Lodge
- High School
- Johnston - Corinth Holder
- Utilities
- Cable Available, Electricity Available, Propane, Water Available
- Garage Spaces
- 2
- Water
- Public
- Flooring
- Vinyl, Tile
- Roof
- Architectural
- Heating
- Electric, Forced Air
Mortgage Calculator
Listings provided courtesy of Triangle MLS, Inc. of NC, Internet Data Exchange Database. Information deemed reliable but not guaranteed. © 2026 Triangle MLS, Inc. of North Carolina. Data last updated .