640 Ashbrittle Dr, Rolesville, NC 27571
- $352,000
- 3
- BD
- 2
- BA
- 1,619
- SqFt





Seller Representative Choice Residential Real Estate
Buyer Representative
- Sold Price
- $352,000
- List Price
- $350,000
- Closing Date
- Sep 22, 2025
- Status
- CLOSED
- MLS#
- 10115534
- Bedrooms
- 3
- Bathrooms
- 2
- Full-baths
- 2
- Living Area
- 1,619
- Lot Size
- 5,663
- Subdivision
- The Village At Rolesville
- Year Built
- 2005
- Acres
- 0.13
Property Description
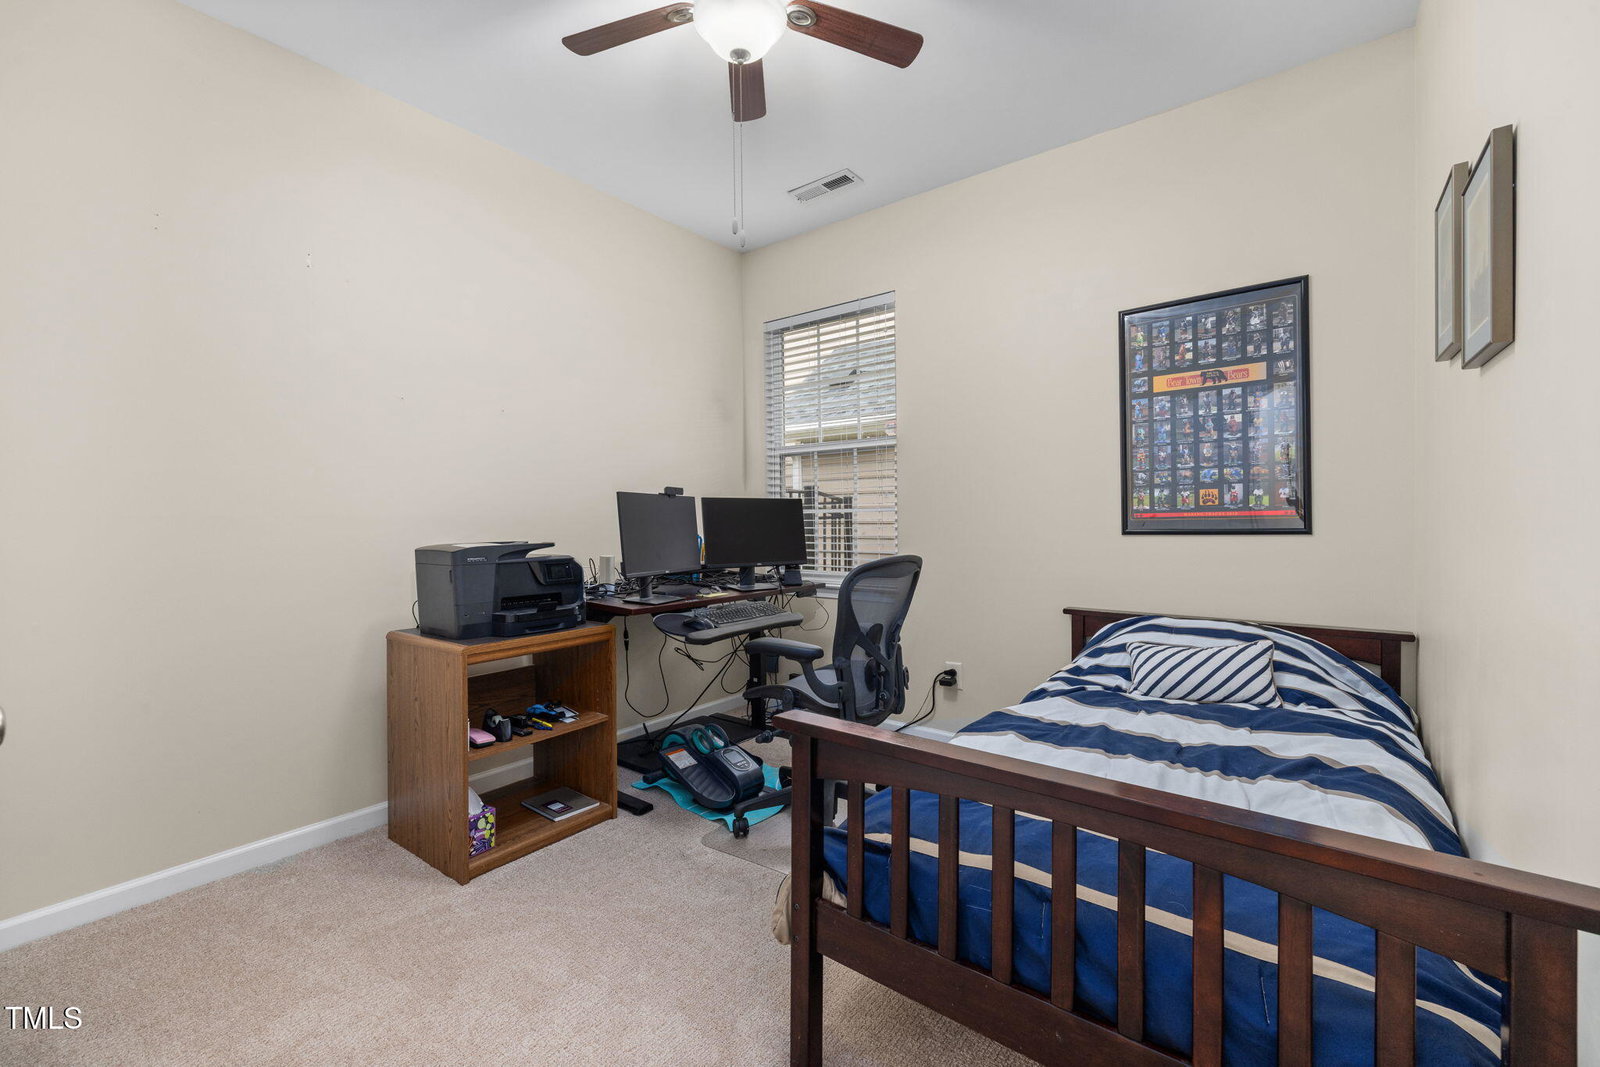
Behind a Robin's Egg Blue door is a perfect ranch style home. Just enough room to spread out with a split-bedroom design yet cozy enough to enjoy nights by the fireplace. The eat-in kitchen with large granite-topped island features a gas stove with double oven and a sweet little breakfast area. A spacious owner's suite offers a separate tub and shower and a large walk-in closet. If you enjoy the outdoors, you will appreciate the welcoming wildflower garden out front and the tidy backyard with patio, blooming vines, and a walking path. Recent updates include HVAC (2022), gas kitchen conversion, and new flooring in many rooms. Neighborhood pool, tennis, vollleyball, and playground are a 5 minute walk away. The new Publix is right around the corner so your ice cream won't melt on the way home. Rolesville is located just half an hour away from Downtown Raleigh if you crave larger city amenities on occasion. Affordable price for first time buyers, great size for those downsizing, and all on one level for those tired of stairs. What are you waiting for?
/u.realgeeks.media/theresalunthomes/Logo-1_1-min.png)
Additional Information
- Hoa Fee Includes
- None
- Style
- Ranch
- Foundation
- Slab
- Interior Features
- Ceiling Fans, Double Vanity, Eat-In Kitchen, Granite Counters, Kitchen Island, Primary Downstairs, Soaking Tub, Walk-In Closet(s), Dining Room, Separate Shower, Bathtub/Shower Combination
- Exterior Features
- Garden, Rain Gutters, Fenced Yard
- Elementary School
- Wake - Rolesville
- Middle School
- Wake - Rolesville
- High School
- Wake - Rolesville
- Utilities
- Electricity Available, Natural Gas Available, Sewer Connected, Water Available
- Garage Spaces
- 1
- Water
- Public
- Flooring
- Carpet, Combination, Vinyl, Vinyl, Wood
- Roof
- Shingle
- Heating
- Natural Gas
Mortgage Calculator
Listings provided courtesy of Triangle MLS, Inc. of NC, Internet Data Exchange Database. Information deemed reliable but not guaranteed. © 2026 Triangle MLS, Inc. of North Carolina. Data last updated .