5313 Purnell Rd, Wake Forest, NC 27587
- $1,500,000
- 4
- BD
- 3
- BA
- 3,778
- SqFt





Seller Representative RE/MAX Legacy
Buyer Representative
- Sold Price
- $1,500,000
- List Price
- $1,500,000
- Closing Date
- Dec 29, 2025
- Status
- CLOSED
- MLS#
- 10115396
- Bedrooms
- 4
- Bathrooms
- 3
- Full-baths
- 3
- Living Area
- 3,778
- Lot Size
- 136,064
- Subdivision
- Not In A Subdivision
- Year Built
- 1974
- Acres
- 3.12
Property Description
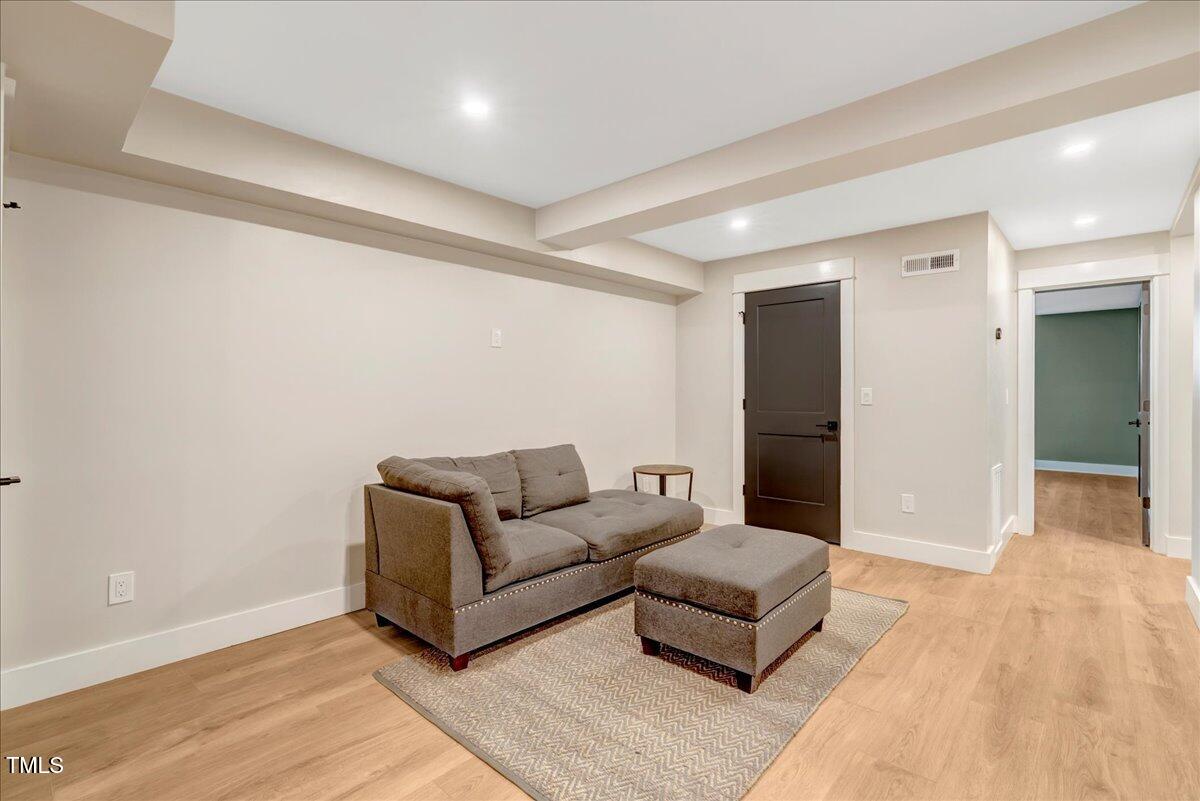
PRICE ADJUSTMENT for this unique property! Experience the perfect blend of modern architecture and peaceful country living in this reimagined, rebuilt luxury estate spanning 3.1236 acres with Falls Lake access on two sides. This rare compound offers three private living spaces, perfect for multigenerational living, rental income, or hosting in style. The main house stuns with soaring ceilings, walls of windows, and a gourmet kitchen featuring a striking Cristallo Quartzite island with waterfall edge, ILVE induction range with 6 elements and rotisserie, wall oven, and more. The cozy living room with gas fireplace overlooks manicured grounds. The primary suite is a serene retreat with sitting area and a spa-like bath boasting Carrera marble, dual rain shower heads, and electrostatic privacy glass. A second bedroom, glass-walled dining room, full laundry, 2 flex rooms complete the main level. The lower-level walk-out apartment offers it's own luxury living with 2 bedrooms, full kitchen, dining, and living space with forest views. The luxury continues in the detached 1,060 SF pool house with 1 bed, 1 flex, 2 baths, full kitchen, Trex deck and pergola featuring accordion glass doors opening up to the large pool. Resort-style living at its best. Additional features include 2 whole-house generators, new roofs, plumbing, electrical, 2 septic systems, fiber cement siding, 1Gb internet, and professional landscaping. No HOA, paved entrance onto the property, and backs to protected land for lifelong privacy. Truly a one-of-a-kind property needs to be seen. Tranquil to restore you. Luxurious to inspire you.
/u.realgeeks.media/theresalunthomes/Logo-1_1-min.png)
Additional Information
- Style
- Contemporary
- Foundation
- Block
- Interior Features
- Bidet, Vaulted/Cathedral Ceilings, Ceiling Fans, Double Vanity, Entrance Foyer, Kitchen Island, Open Floor Plan, Pantry, Storage, Walk-In Closet(s), Dining Combo, Separate Shower, Walk-In Shower, Smooth Ceilings
- Exterior Features
- Private Yard, Rain Gutters, Storage
- Elementary School
- Wake - Brassfield
- Middle School
- Wake - Wakefield
- High School
- Wake - Wakefield
- Water
- Well
- Basement
- Daylight, Exterior Entry, Finished, Storage Space, Walkout, Heated, Crawl Space
- Flooring
- Vinyl, Slate/Marble, Stone
- Roof
- Architectural
- Heating
- Electric, Heat Pump
Mortgage Calculator
Listings provided courtesy of Triangle MLS, Inc. of NC, Internet Data Exchange Database. Information deemed reliable but not guaranteed. © 2026 Triangle MLS, Inc. of North Carolina. Data last updated .