52 Rock Ledge Dr, Chapel Hill, NC 27516
- $680,000
- 3
- BD
- 3
- BA
- 2,564
- SqFt





Seller Representative Hodge&KittrellSothebysIntlRlty
Buyer Representative
- Sold Price
- $680,000
- List Price
- $685,000
- Closing Date
- Oct 01, 2025
- Status
- CLOSED
- MLS#
- 10115156
- Bedrooms
- 3
- Bathrooms
- 3
- Full-baths
- 3
- Living Area
- 2,564
- Lot Size
- 6,011
- Subdivision
- Briar Chapel
- Year Built
- 2017
- Acres
- 0.14
Property Description
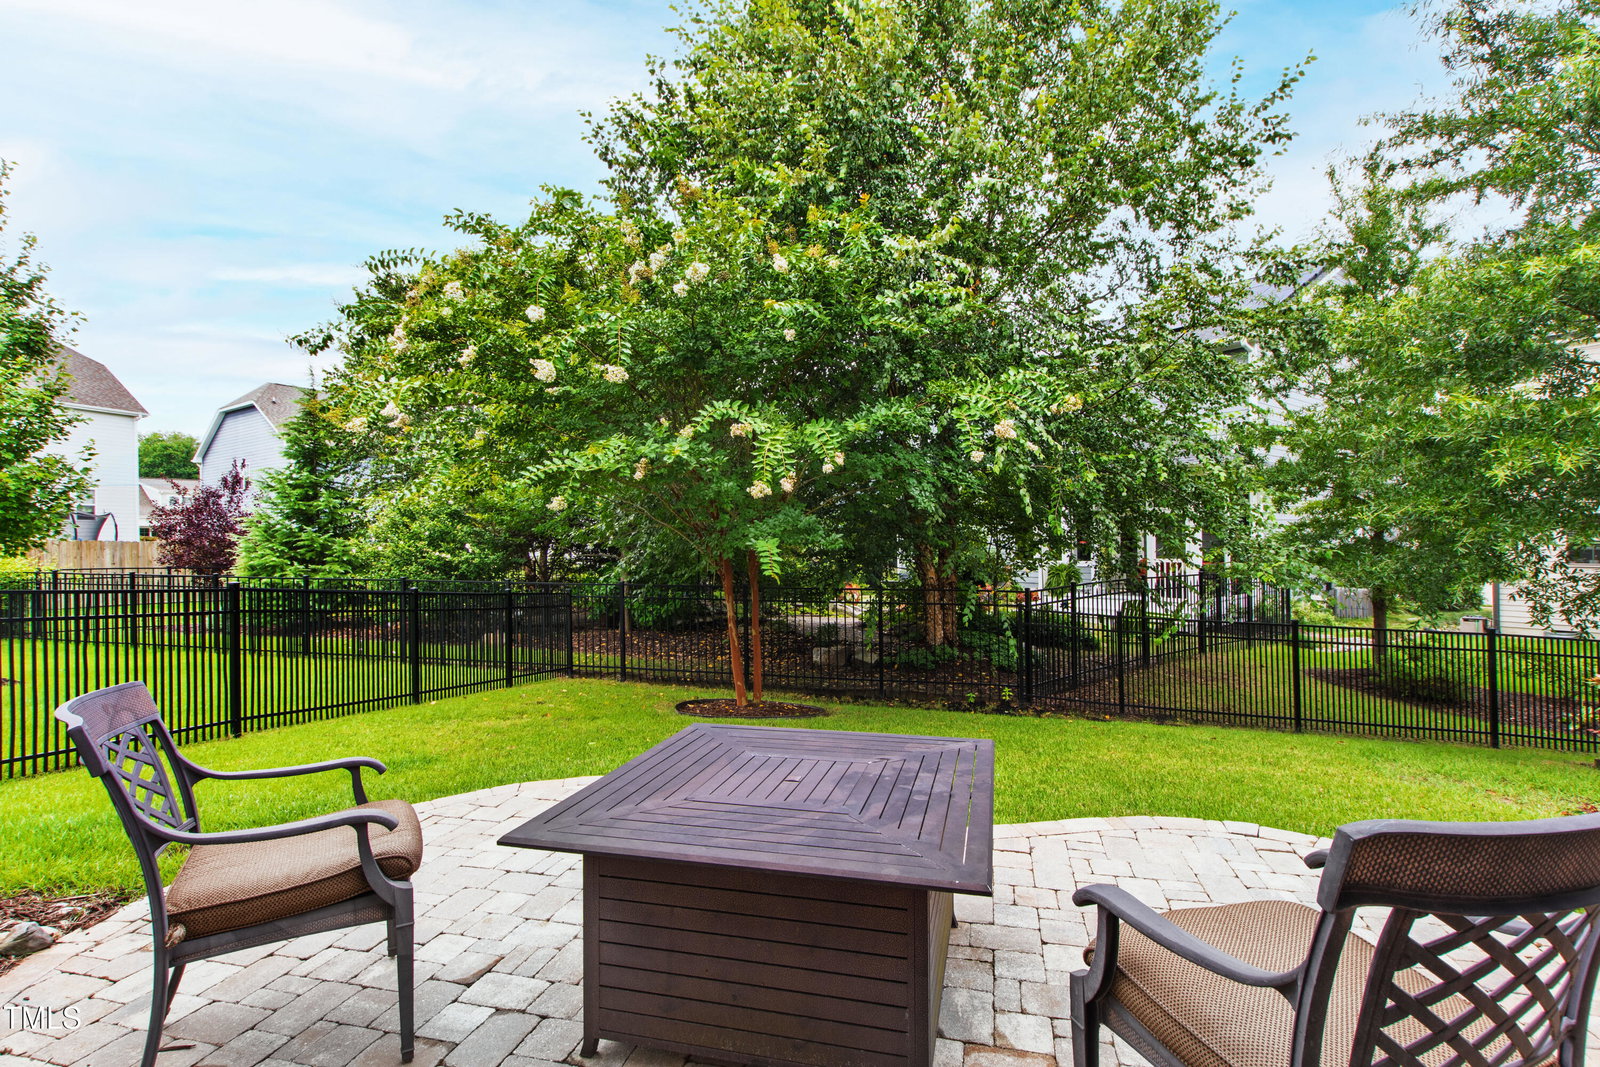
Prepare to be captivated by this stunning Briar Chapel home, where a rare opportunity awaits to make it your own. The moment you arrive, you'll be charmed by its incredible curb appeal, a prelude to the meticulously maintained beauty you'll discover inside. This home is one of the few in the neighborhood to feature three full bathrooms, providing convenience and ample space for everyone. Step through the front door and be greeted by an abundance of natural light dancing across gorgeous, pristine hardwood floors. The main-floor dining room creates an inviting atmosphere perfect for hosting intimate dinner parties. For the aspiring chef, the kitchen is a dream come true, boasting a center island, pantry, stainless steel appliances with gas cooking, and sleek quartz countertops. As you prepare a meal, you can enjoy views of the cozy family room with its comforting gas fireplace. Imagine starting your day with a cup of coffee on the charming front porch as the world awakens. Inside, every detail reflects a level of care that is second to none, from the flawless hardwood floors and crown moldings, to the perfectly maintained walls and high ceilings. This home is truly move-in ready and feels as new as the day it was built. A main-floor primary suite provides a peaceful sanctuary with its tranquil views of the private backyard. Its en-suite bathroom is a showstopper, featuring a spectacular walk-in shower that must be seen to be believed. A versatile upper-level bonus room offers the perfect space for entertainment, thoughtfully separated from the bedrooms for privacy. Work from home in style in the stunning office, enclosed by elegant tall glass/wood barn doors. An added bonus is the walkability to elementary, middle, and K-12 charter schools located within the community. Head outside to the back porch, the perfect spot for entertaining friends and family. The low maintenance backyard with a wraparound fence includes a stone patio ready for outdoor furniture. Nearby are beautiful, forested walking and biking trails just steps away. This is more than a home, it's a lifestyle. Don't let this incredible opportunity slip away.
/u.realgeeks.media/theresalunthomes/Logo-1_1-min.png)
Additional Information
- Hoa Fee Includes
- Maintenance Grounds
- Style
- Bungalow
- Foundation
- Block, Pillar/Post/Pier, Crawl Space
- Interior Features
- Ceiling Fans, Chandelier, Crown Molding, Double Vanity, High Ceilings, High Speed Internet, Kitchen Island, Open Floor Plan, Recessed Lighting, Smart Camera(s)/Recording, Smart Light(s), Smart Thermostat, Tray Ceiling(s), Walk-In Closet(s), Wired for Data, Dining Combo, Dining Combo, Bathtub/Shower Combination, Walk-In Shower, Water Closets, Quartz/Quartzite Counters, Smooth Ceilings
- Accessibility Features
- Accessible Electrical & Environmental Controls, Smart Technology
- Exterior Features
- Smart Camera(s)/Recording, Smart Light(s), Fenced Yard
- Elementary School
- Chatham - Chatham Grove
- Middle School
- Chatham - Margaret B Pollard
- High School
- Chatham - Seaforth
- Utilities
- Cable Available, Electricity Available, Natural Gas Available, Phone Available, Sewer Connected, Underground Utilities, Water Available
- Garage Spaces
- 2
- Water
- Public
- Basement
- Crawl Space, Exterior Entry
- Flooring
- Carpet, Tile, Hardwood
- Roof
- Asphalt, Shingle
- Heating
- Central, Forced Air, Humidity Control, Natural Gas
- Vegetation
- Grassed
Mortgage Calculator
Listings provided courtesy of Triangle MLS, Inc. of NC, Internet Data Exchange Database. Information deemed reliable but not guaranteed. © 2026 Triangle MLS, Inc. of North Carolina. Data last updated .