720 Stackhurst Way, Wake Forest, NC 27587
- $370,000
- 4
- BD
- 3
- BA
- 2,631
- SqFt





Seller Representative Fathom Realty NC, LLC
Buyer Representative
- Sold Price
- $370,000
- List Price
- $399,900
- Closing Date
- Sep 30, 2025
- Status
- CLOSED
- MLS#
- 10114789
- Bedrooms
- 4
- Bathrooms
- 3
- Full-baths
- 2
- Half-baths
- 1
- Living Area
- 2,631
- Lot Size
- 7,841
- Subdivision
- Richland Hills
- Year Built
- 2010
- Acres
- 0.18
Property Description
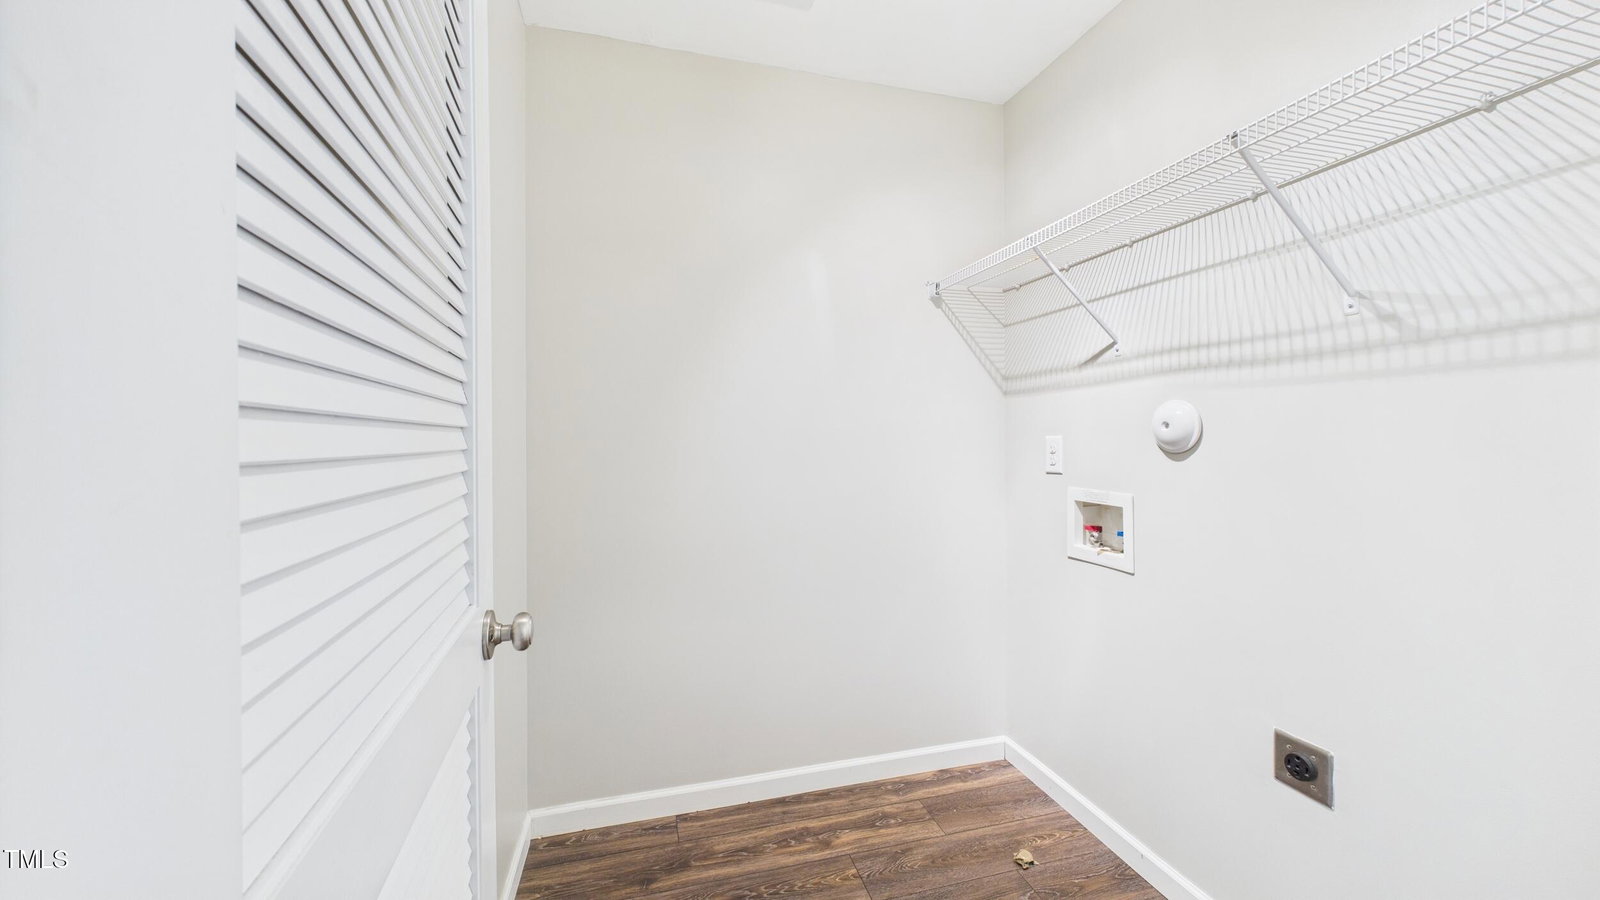
Welcome to your next home in Franklin County — a spacious four-bedroom, two and a half bath property tucked into a quiet neighborhood. From the moment you pull into the driveway, you'll notice the curb appeal. The front yard is well kept, the landscaping is simple and clean, and the covered front porch is just waiting for a rocking chair or two. Step inside and you're greeted by a bright, open floor plan that makes it easy to move from one space to the next. The living room feels cozy but open, perfect for relaxing or entertaining. The kitchen has everything you need — stainless steel appliances, an island for extra prep space, and plenty of cabinets for storage. Large windows let in lots of natural light, making the entire space feel warm and welcoming. LVP flooring throughout the home. Upstairs, all four bedrooms offer great space and flexibility. Whether you need a guest room, a home office, or just extra room to spread out, this layout makes it easy. The primary suite is a comfortable retreat with its own bathroom and a roomy closet. There is a large loft area at the top of the stairs. Beyond the home itself, the neighborhood offers a community pool and clubhouse for residents to enjoy, and the clubhouse can even be rented for private gatherings and special events. Whether you're hosting friends for dinner or settling in for a quiet night, this home gives you the space and comfort to do it all. ROOF REPLACED 2024 UPSTAIRS HVAC 2019 GARAGE DOOR OPENER REPLACED AUGUST 2025
/u.realgeeks.media/theresalunthomes/Logo-1_1-min.png)
Additional Information
- Hoa Fee Includes
- Maintenance Grounds, Road Maintenance
- Style
- Contemporary
- Foundation
- Slab
- Interior Features
- Ceiling Fans, Kitchen Island, Pantry
- Exterior Features
- Fire Pit
- Elementary School
- Franklin - Youngsville
- Middle School
- Franklin - Cedar Creek
- High School
- Franklin - Franklinton
- Garage Spaces
- 2
- Water
- Public
- Flooring
- Vinyl
- Roof
- Architectural
- Heating
- Heat Pump, Natural Gas, Zoned
Mortgage Calculator
Listings provided courtesy of Triangle MLS, Inc. of NC, Internet Data Exchange Database. Information deemed reliable but not guaranteed. © 2026 Triangle MLS, Inc. of North Carolina. Data last updated .