172 Ocoee Falls Dr, Chapel Hill, NC 27517
- $1,150,000
- 4
- BD
- 4
- BA
- 3,960
- SqFt







Seller Representative Coldwell Banker Advantage
Buyer Representative
- Sold Price
- $1,150,000
- List Price
- $1,290,000
- Closing Date
- Oct 07, 2025
- Status
- CLOSED
- MLS#
- 10114781
- Bedrooms
- 4
- Bathrooms
- 4
- Full-baths
- 3
- Half-baths
- 1
- Living Area
- 3,960
- Lot Size
- 130,680
- Subdivision
- Windfall Creek
- Year Built
- 2006
- Acres
- 3
Property Description
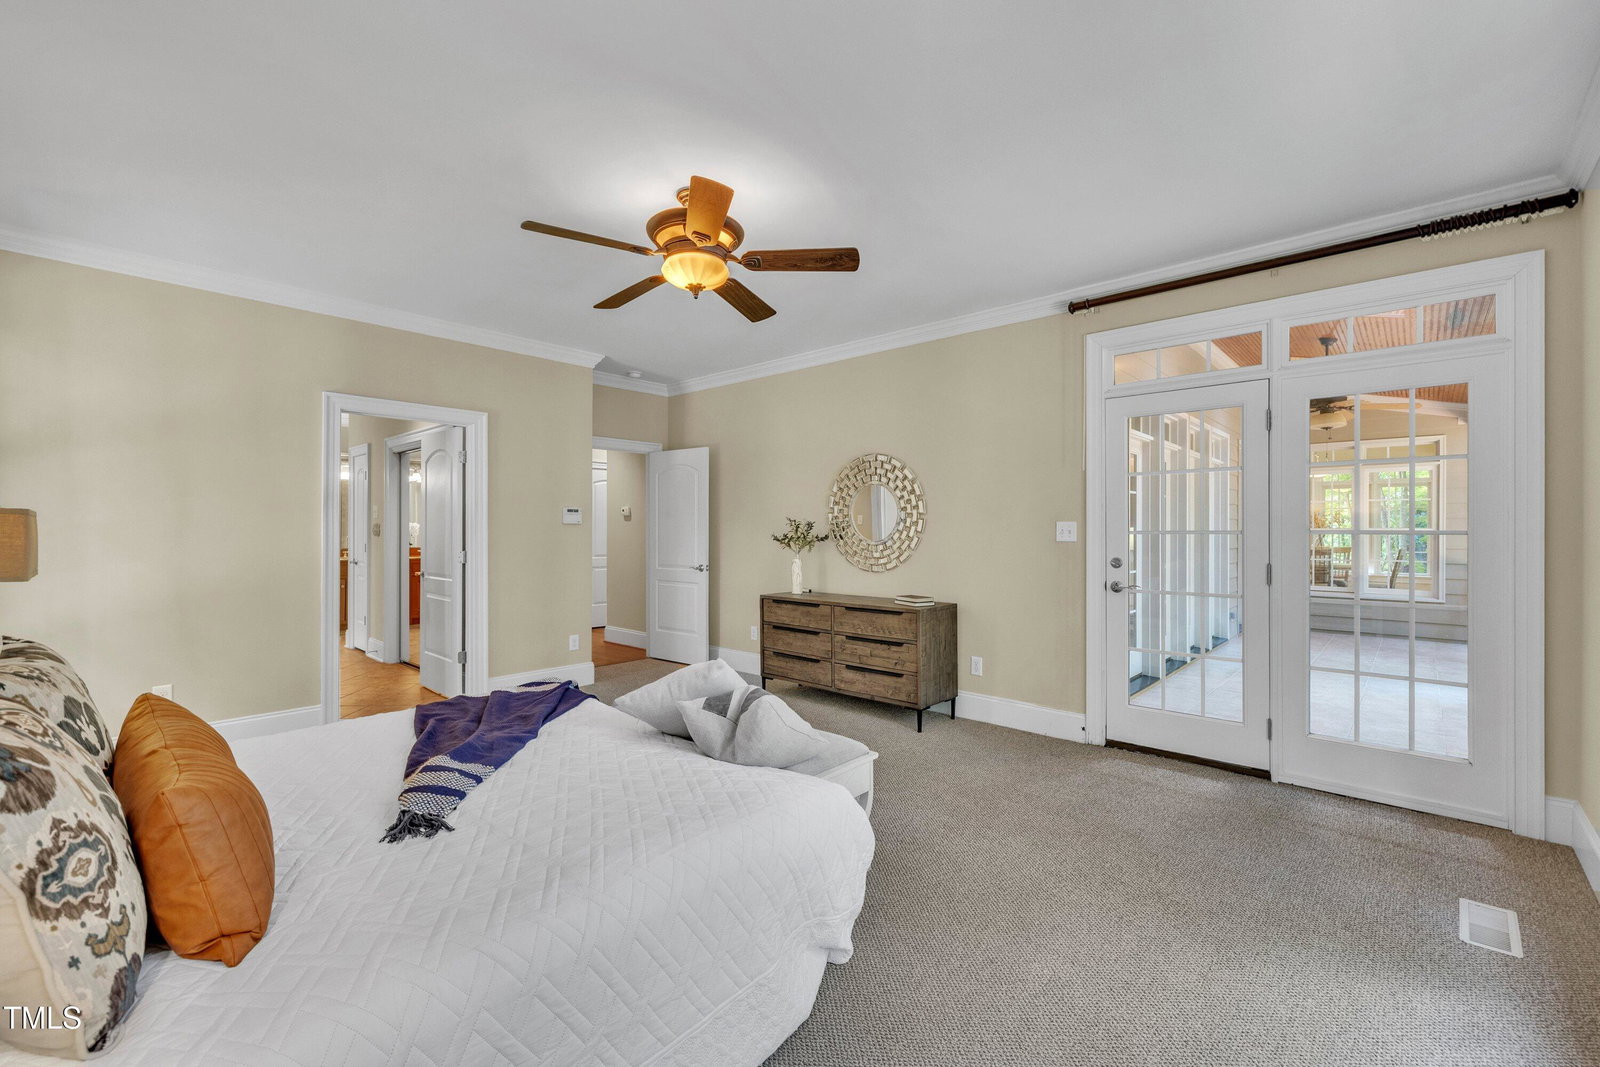
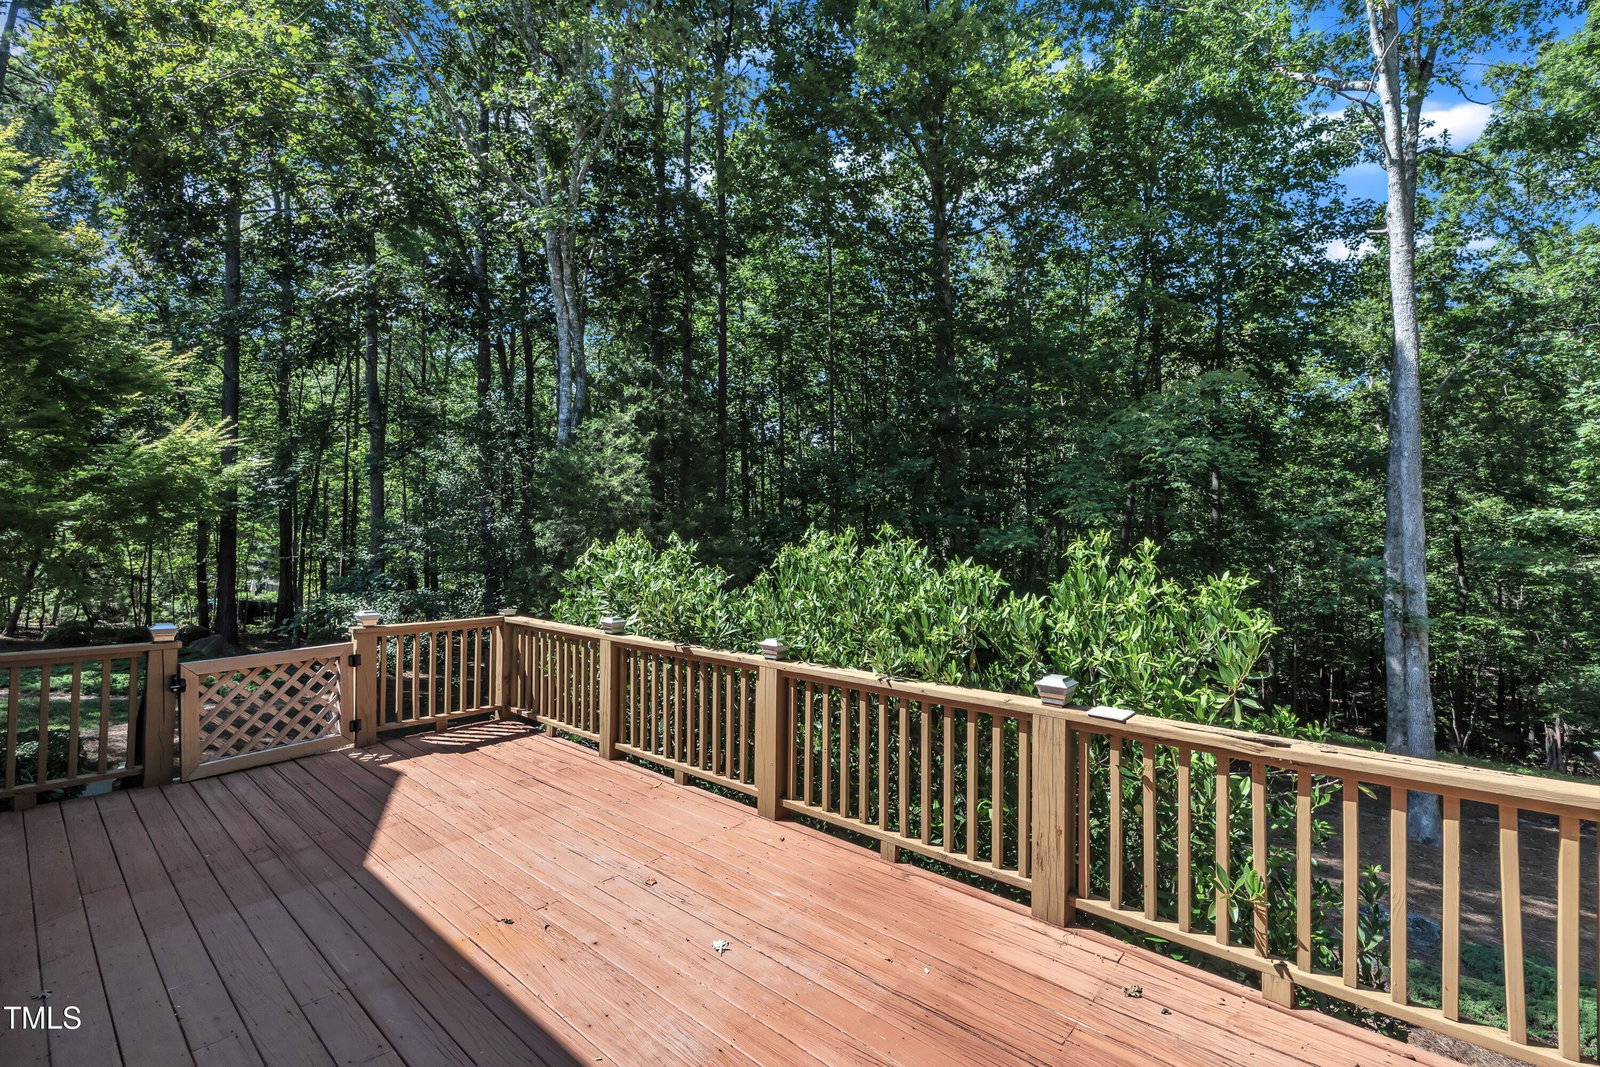
Welcome to your private retreat on 3 beautifully wooded acres! This 3,960 sq ft custom-built home offers timeless design, thoughtful functionality, and generous indoor and outdoor living space. The main floor primary suite is a luxurious escape, complete with a spa-inspired en-suite featuring a Jacuzzi tub, walk-in tile shower, dual vanity, water closet, and walk-in & separate gentleman's closet. Enjoy direct access to the screened-in back porch from your bedroom—perfect for morning coffee or peaceful evenings. An open-concept living room with vaulted, coffered ceiling, kitchen, and breakfast nook create the heart of the home. The kitchen is a dream with granite countertops, a 5-burner gas cooktop, island, and pantry. The well-appointed laundry room features built-in cabinetry, a full-size sink, linen closet, and easy access to both the garage and driveway. Additional main floor features include a separate formal dining room with tray ceiling and wainscoting, a dedicated study with custom built-in bookcases and a powder room. Upstairs, you'll find three spacious bedrooms, one with an en suite bath, an additional bathroom with access from one of the other bedrooms and the hallway, and a large bonus room—ideal for a playroom, media or billiards room, or as additional workspace. The second floor also includes three separate unfinished attic areas, offering incredible storage. The third floor provides even more potential with an additional 1,119 sq ft walk-up, unfinished attic space. Outside, enjoy classic Southern charm with a wide, rocking chair front porch, a screened-in covered porch, and a back deck overlooking the serene backyard—ideal for entertaining or simply relaxing in nature. And possibly best of all, you are a within a couple of miles of the 13,940 acre Jordan Lake State Recreation Area which offers boating, hiking, paddling, swimming, fishing, camping, and picnicking! This home offers the rare combination of privacy, space, and convenience—all in a setting designed for comfort and flexibility. Come experience everything this incredible property has to offer!
/u.realgeeks.media/theresalunthomes/Logo-1_1-min.png)
Additional Information
- Hoa Fee Includes
- None
- Style
- Transitional
- Foundation
- Crawl Space
- Interior Features
- Bookcases, Vaulted/Cathedral Ceilings, Ceiling Fans, Crown Molding, Coffered Ceiling(s), Central Vacuum, Entrance Foyer, Granite Counters, High Ceilings, Kitchen Island, Open Floor Plan, Pantry, Primary Downstairs, Storage, Tray Ceiling(s), Walk-In Closet(s), Butler Pantry, Whirlpool Tub, Separate Shower, Bathtub/Shower Combination, Walk-In Shower, Water Closets, Smooth Ceilings
- Exterior Features
- Lighting, Private Yard, Rain Gutters
- Elementary School
- Chatham - N Chatham
- Middle School
- Chatham - Margaret B Pollard
- High School
- Chatham - Seaforth
- Utilities
- Cable Available, Electricity Available, Natural Gas Available, Water Available, Septic
- Garage Spaces
- 3
- Water
- Public
- Basement
- Crawl Space
- Flooring
- Carpet, Hardwood, Tile
- Roof
- Architectural
- Heating
- Fireplace, Forced Air, Natural Gas
- Vegetation
- Partially Wooded
Mortgage Calculator
Listings provided courtesy of Triangle MLS, Inc. of NC, Internet Data Exchange Database. Information deemed reliable but not guaranteed. © 2026 Triangle MLS, Inc. of North Carolina. Data last updated .