119 Ivy Brook Ln, Chapel Hill, NC 27516
- $620,000
- 4
- BD
- 3
- BA
- 2,144
- SqFt





Seller Representative Coldwell Banker - HPW
Buyer Representative
- Sold Price
- $620,000
- List Price
- $629,900
- Closing Date
- Sep 25, 2025
- Status
- CLOSED
- MLS#
- 10114704
- Bedrooms
- 4
- Bathrooms
- 3
- Full-baths
- 2
- Half-baths
- 1
- Living Area
- 2,144
- Lot Size
- 10,890
- Subdivision
- Cobble Ridge
- Year Built
- 1993
- Acres
- 0.25
Property Description
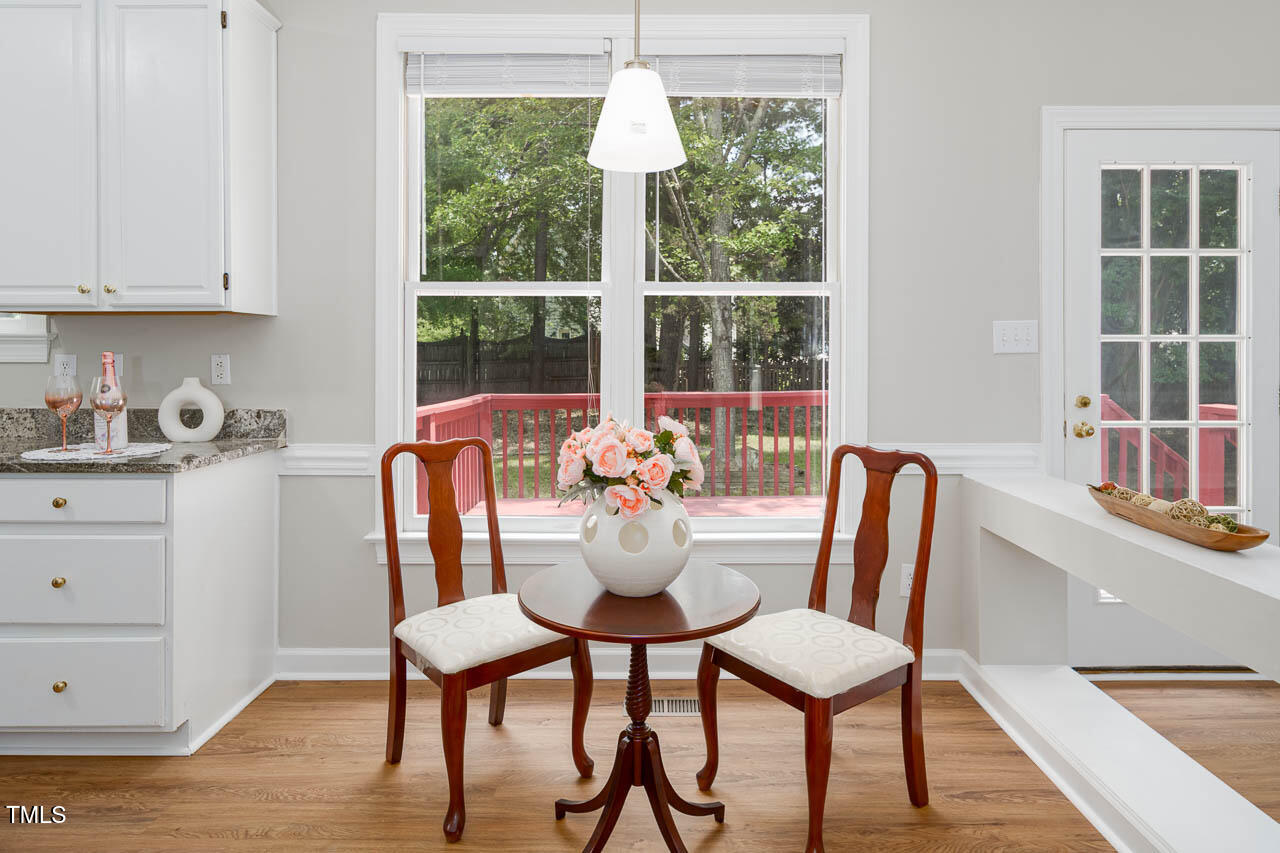
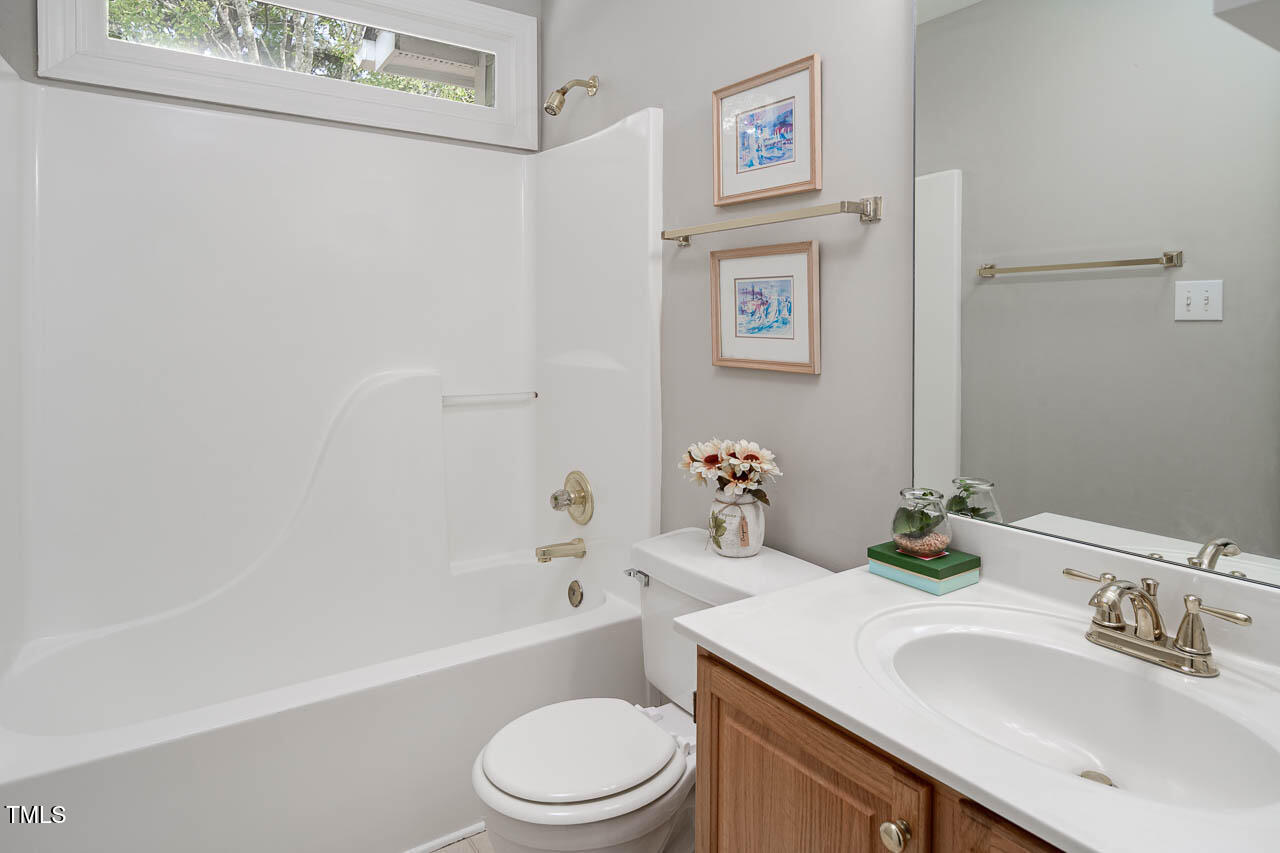
Lovely transitional-style home freshly painted throughout, 9' ceiling and featuring hardwood floors on the main level and brand new LVP flooring in the kitchen and family room. Most of the windows have been changed to vinyl, except 4 downstairs. The kitchen features granite countertops and stainless steel appliances, and opens to a spacious family room with a cozy fireplace, ideal for gatherings. Upstairs includes a comfortable primary suite plus 3 additional bedrooms; The fourth bedroom can easily serve as a bonus or flex room. Step outside to a private, fenced backyard ideal for outdoor enjoyment. Situated on a flat lot in a highly sought-after neighborhood—just five minutes to UNC and a short walk to Southern Village!
/u.realgeeks.media/theresalunthomes/Logo-1_1-min.png)
Additional Information
- Hoa Fee Includes
- None
- Style
- Traditional, Transitional
- Foundation
- Raised, Crawl Space
- Interior Features
- Vaulted/Cathedral Ceilings, Ceiling Fans, Double Vanity, Entrance Foyer, Granite Counters, High Ceilings, Tray Ceiling(s), Walk-In Closet(s), Separate Shower, Bathtub/Shower Combination, Walk-In Shower, Smooth Ceilings
- Exterior Features
- Fenced Yard
- Elementary School
- CH/Carrboro - FP Graham
- Middle School
- CH/Carrboro - Grey Culbreth
- High School
- CH/Carrboro - Carrboro
- Utilities
- Electricity Available, Natural Gas Available, Sewer Connected, Water Available
- Garage Spaces
- 2
- Water
- Public
- Basement
- Crawl Space
- Flooring
- Carpet, Hardwood, Vinyl, Tile
- Roof
- Asphalt
- Heating
- Forced Air, Natural Gas
Mortgage Calculator
Listings provided courtesy of Triangle MLS, Inc. of NC, Internet Data Exchange Database. Information deemed reliable but not guaranteed. © 2026 Triangle MLS, Inc. of North Carolina. Data last updated .