8101 Fergus Ct, Wake Forest, NC 27587
- $855,000
- 5
- BD
- 5
- BA
- 4,014
- SqFt





Seller Representative Compass -- Raleigh
Buyer Representative
- Sold Price
- $855,000
- List Price
- $899,999
- Closing Date
- Jan 12, 2026
- Status
- CLOSED
- MLS#
- 10114478
- Bedrooms
- 5
- Bathrooms
- 5
- Full-baths
- 4
- Half-baths
- 1
- Living Area
- 4,014
- Lot Size
- 25,265
- Subdivision
- Hasentree
- Year Built
- 2022
- Acres
- 0.58
Property Description
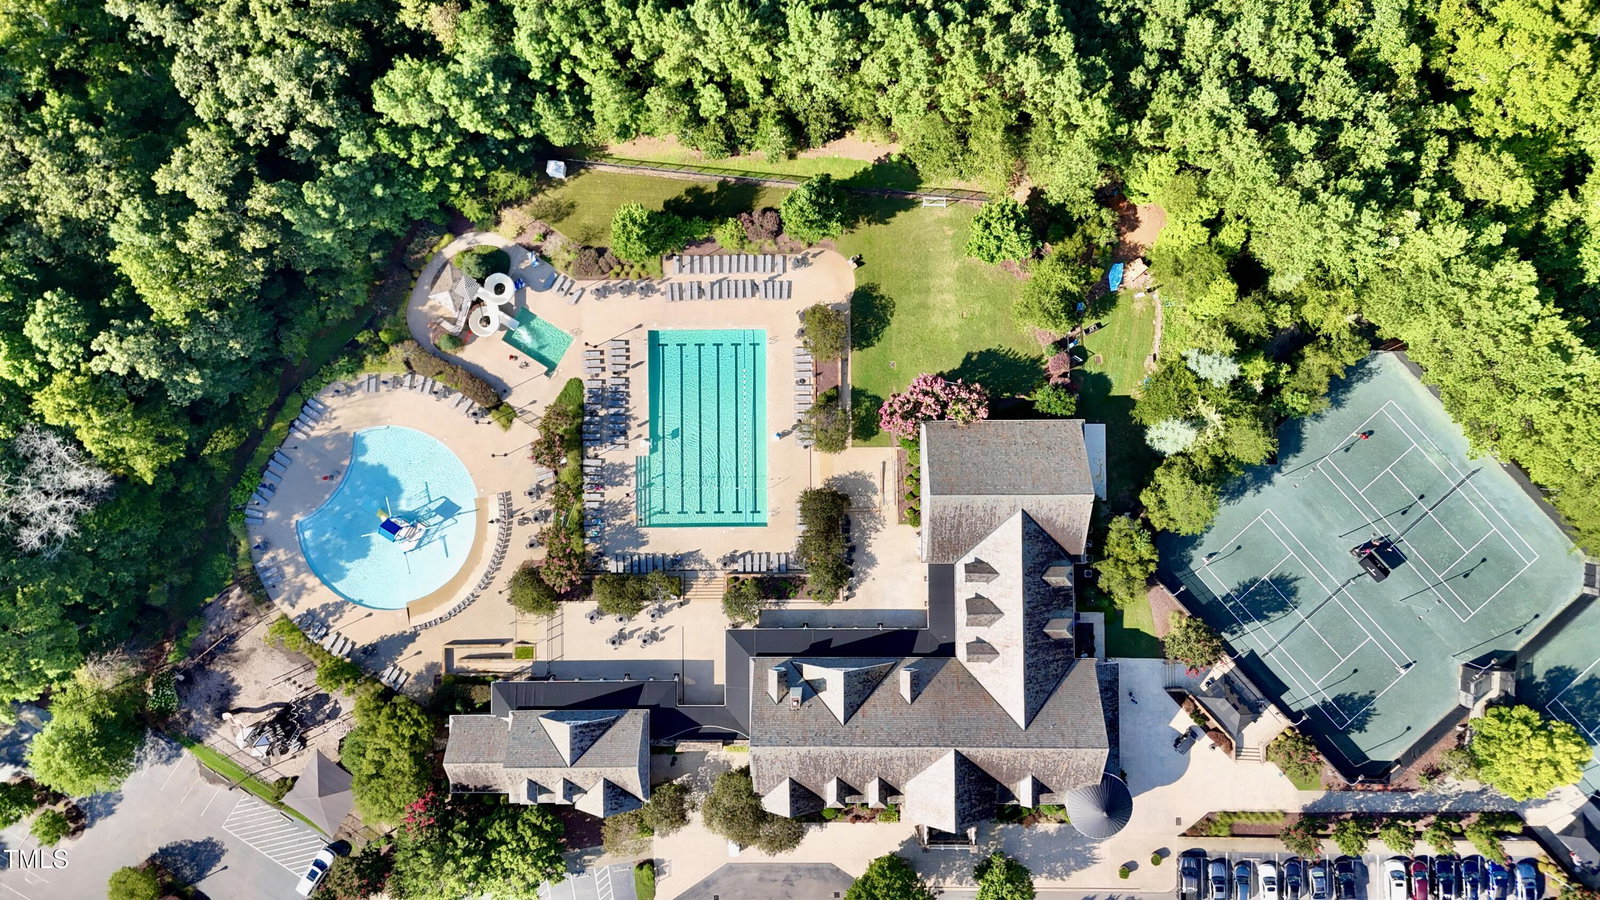
Behind the gates of Hasentree Country Golf Club community, totally upgraded luxury and sophisticated with a open-concept design connecting kitchen with living/family room areas, spectacular modern kitchen features stainless steel appliances, granite counter gourmet island, butler's pantry, gigantic pantry & mudroom wrapping behind kitchen area, gorgeous gas log fireplace, LVP flooring throughout the main areas, crown molding, wall paneling, chandeliers, bookcases, formal dining & office off the entrance. Guest bedroom with private full bathroom downstairs. Second level has primary bedroom with a sitting area and a spa-like ensuite with dual vanities, walk in shower, soaking tub and large walking closet. Second level also features 3 other bedrooms, laundry room and an spacious bonus room that can potentially turn into a home theater room or any entertainment. Deck patio with built in gazebo overlooking private back yard and surrounded by grown trees. Hasentree Club offers a variety of amazing amenities including golf course, swimming pools, fitness center, day care, restaurant, tennis courts, pickleball court, numerous and beautiful walking trails. Enjoy this outstanding property in a top notch gated community that offers such a great lifestyle.
/u.realgeeks.media/theresalunthomes/Logo-1_1-min.png)
Additional Information
- Hoa Fee Includes
- None
- Style
- Traditional
- Foundation
- Other
- Interior Features
- Bookcases, Ceiling Fans, Chandelier, Crown Molding, Coffered Ceiling(s), Entrance Foyer, Eat-In Kitchen, Granite Counters, High Ceilings, Dual Primary Closets, Pantry, Recessed Lighting, Tray Ceiling(s), Walk-In Closet(s), Butler Pantry, Separate Shower, Bathtub/Shower Combination, Walk-In Shower, Smooth Ceilings
- Exterior Features
- Private Yard
- Elementary School
- Wake - North Forest
- Middle School
- Wake - Wakefield
- High School
- Wake - Wakefield
- Utilities
- Electricity Available, Natural Gas Available, Phone Available, Sewer Connected, Water Available
- Garage Spaces
- 2
- Water
- Public
- Flooring
- Carpet, Vinyl
- Roof
- Architectural
- Heating
- Central, Fireplace, Heat Pump
- Vegetation
- Cleared
Mortgage Calculator
Listings provided courtesy of Triangle MLS, Inc. of NC, Internet Data Exchange Database. Information deemed reliable but not guaranteed. © 2026 Triangle MLS, Inc. of North Carolina. Data last updated .