1209 Explorer Trl, Wake Forest, NC 27587
- $2,125,000
- 4
- BD
- 7
- BA
- 5,950
- SqFt





Seller Representative Coldwell Banker HPW New Homes
Buyer Representative
- Sold Price
- $2,125,000
- List Price
- $2,225,000
- Closing Date
- Sep 17, 2025
- Status
- CLOSED
- MLS#
- 10114363
- Bedrooms
- 4
- Bathrooms
- 7
- Full-baths
- 5
- Half-baths
- 2
- Living Area
- 5,950
- Lot Size
- 44,431
- Subdivision
- Creedmoor Manor
- Year Built
- 2025
- Acres
- 1.02
Property Description
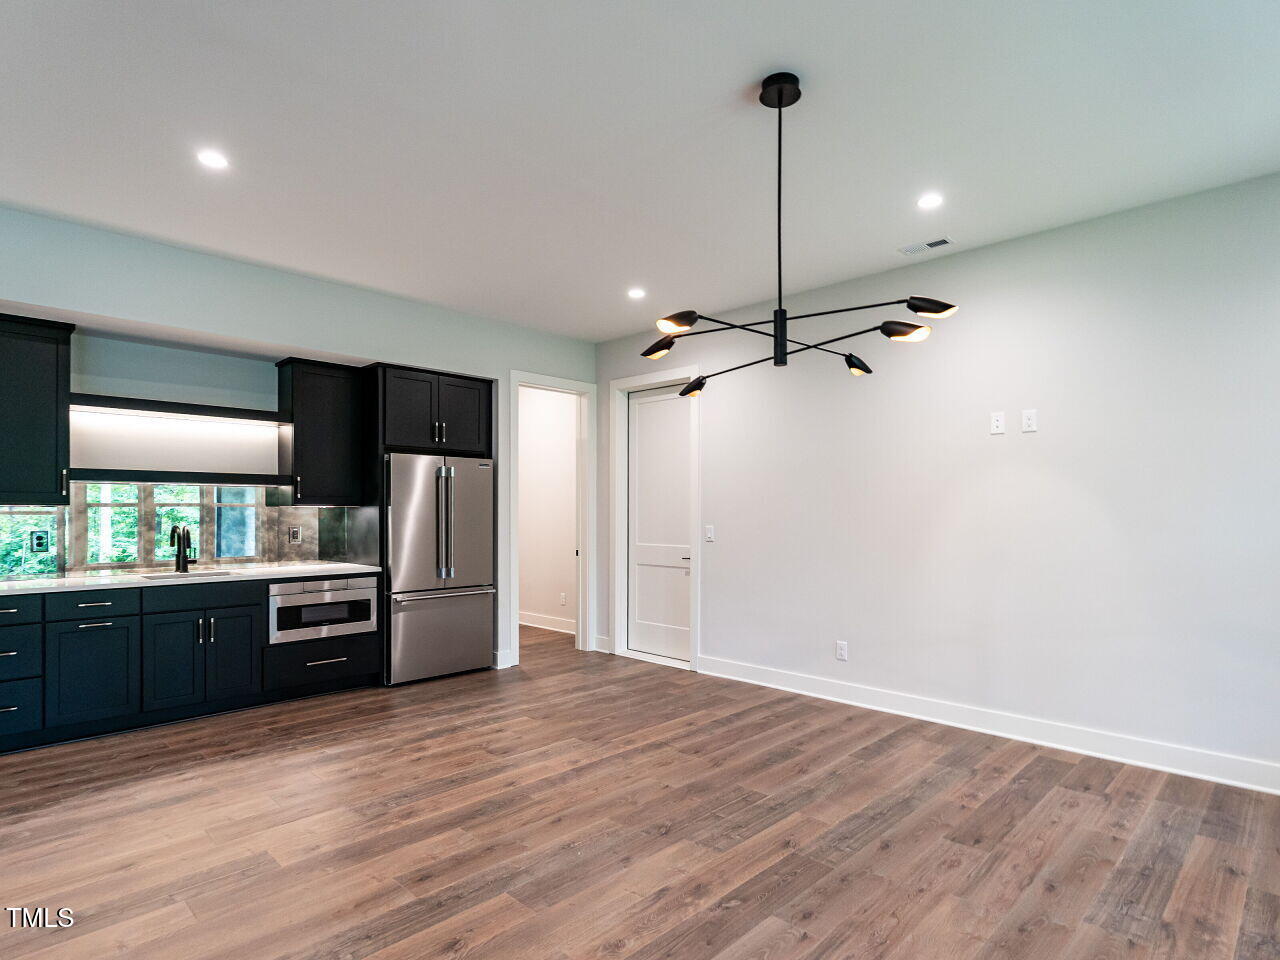
Final opportunity in Creedmoor Manor! Enjoy a peaceful, serene lifestyle in this private gated community on the most beautiful property located on a quiet cul-de-sac. Perfect home for the growing, multi-generational family. Primary owner's suite is appointed with high ceiling, wood beams and great views of the wooded back yard. En' Suite tucked away for in laws, both located on main floor. Large kitchen/island/dining open floor plan for large gatherings. Glass sliders open to oversized covered porch with fireplace and built in grill for outdoor entertaining. Pantry/scullery prep space has second dishwasher. Upstairs find the second office, 2 secondary beds with private baths and a large rec room. Full finished basement with tons of storage, game room, bar, gym and large covered patio. One acre home site, Back yard suitable for private pool.
/u.realgeeks.media/theresalunthomes/Logo-1_1-min.png)
Additional Information
- Hoa Fee Includes
- Road Maintenance
- Style
- Transitional
- Foundation
- Brick/Mortar
- Interior Features
- Bar, Breakfast Area, Entrance Foyer, Kitchen Island, Open Floor Plan, Pantry, Primary Downstairs, Recessed Lighting, Soaking Tub, Walk-In Closet(s), Butler Pantry, Separate Shower, Walk-In Shower, Quartz/Quartzite Counters, Smooth Ceilings
- Exterior Features
- Barbecue, Gas Grill, Rain Gutters
- Elementary School
- Wake - Pleasant Union
- Middle School
- Wake - Wakefield
- High School
- Wake - Wakefield
- Utilities
- Electricity Available, Electricity Available, Natural Gas Available, Natural Gas Available, Underground Utilities, Water Available, Water Available, Septic Available, Septic
- New Construction
- Yes
- Garage Spaces
- 3
- Water
- Public
- Basement
- Daylight, Exterior Entry, Finished, Full, Interior Entry, Storage Space, Walkout, Heated
- Flooring
- Carpet, Tile, Hardwood
- Roof
- Architectural
- Heating
- Central, Natural Gas
Mortgage Calculator
Listings provided courtesy of Triangle MLS, Inc. of NC, Internet Data Exchange Database. Information deemed reliable but not guaranteed. © 2026 Triangle MLS, Inc. of North Carolina. Data last updated .