1212 Mackinaw Dr, Wake Forest, NC 27587
- $1,125,000
- 4
- BD
- 5
- BA
- 4,485
- SqFt







Seller Representative MKT Market Rlty & Prop. Mgmt.
Buyer Representative
- Sold Price
- $1,125,000
- List Price
- $1,175,000
- Closing Date
- Jan 02, 2026
- Status
- CLOSED
- MLS#
- 10114275
- Bedrooms
- 4
- Bathrooms
- 5
- Full-baths
- 5
- Living Area
- 4,485
- Lot Size
- 15,246
- Subdivision
- Stonewater
- Year Built
- 2017
- Building Name
- Braswell
- Acres
- 0.35
Property Description
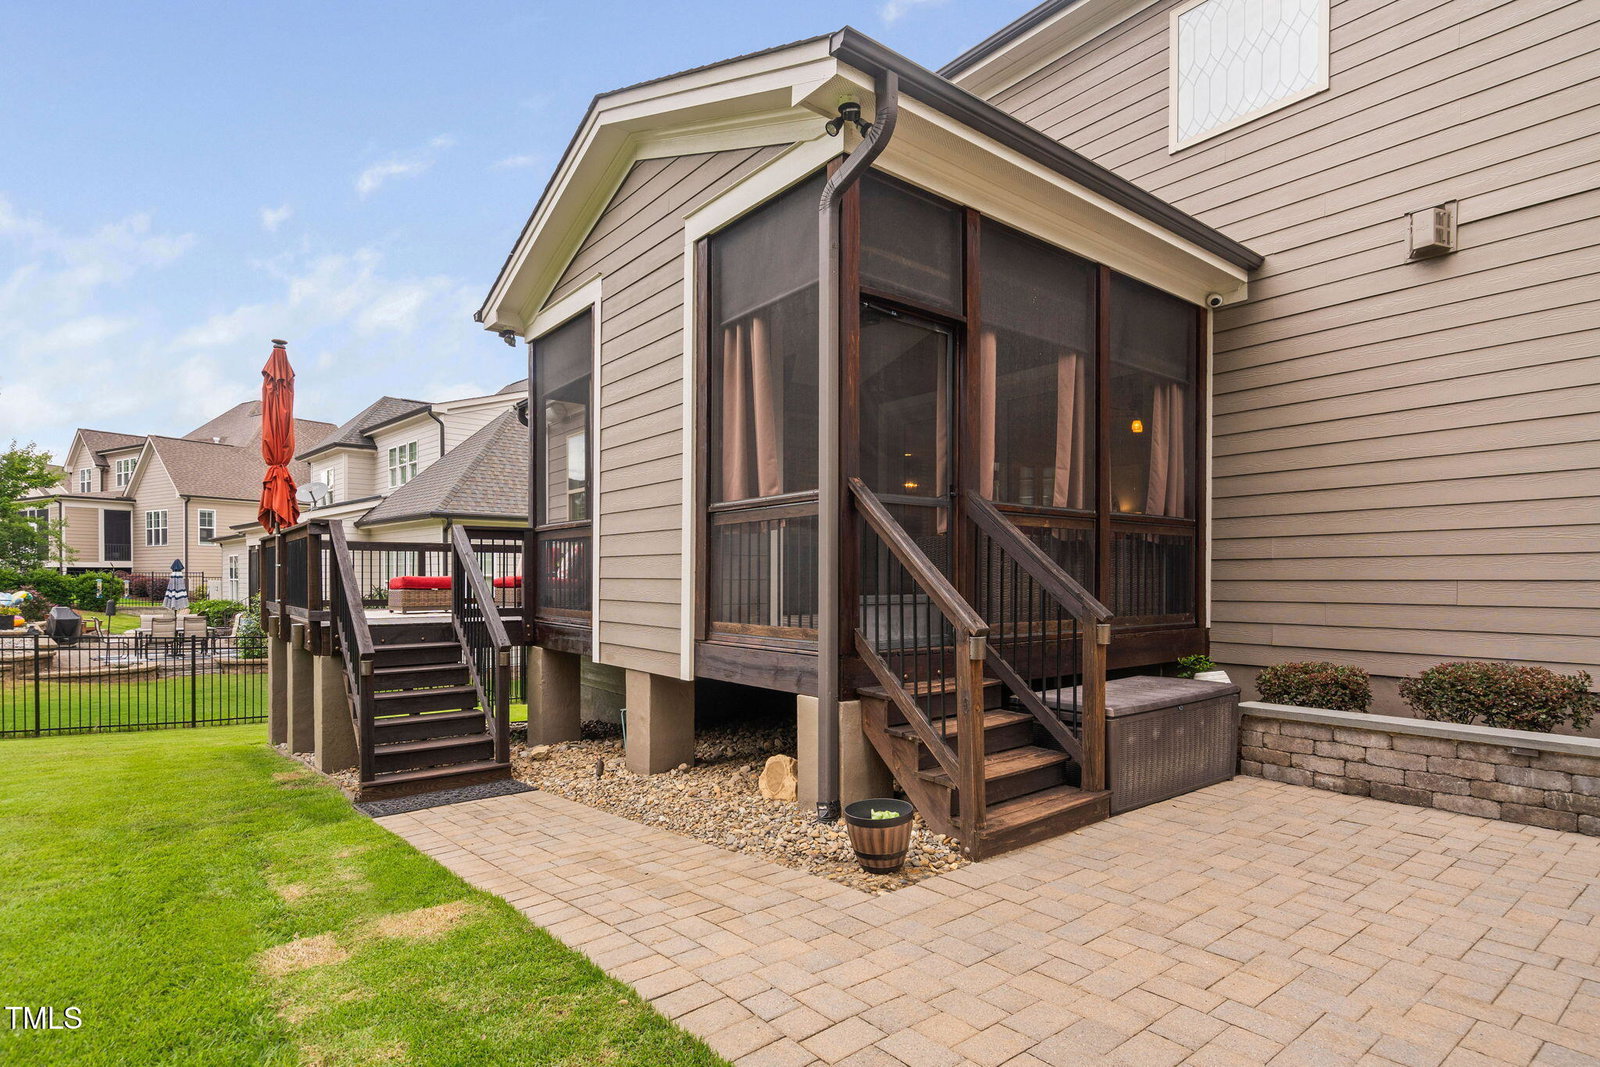
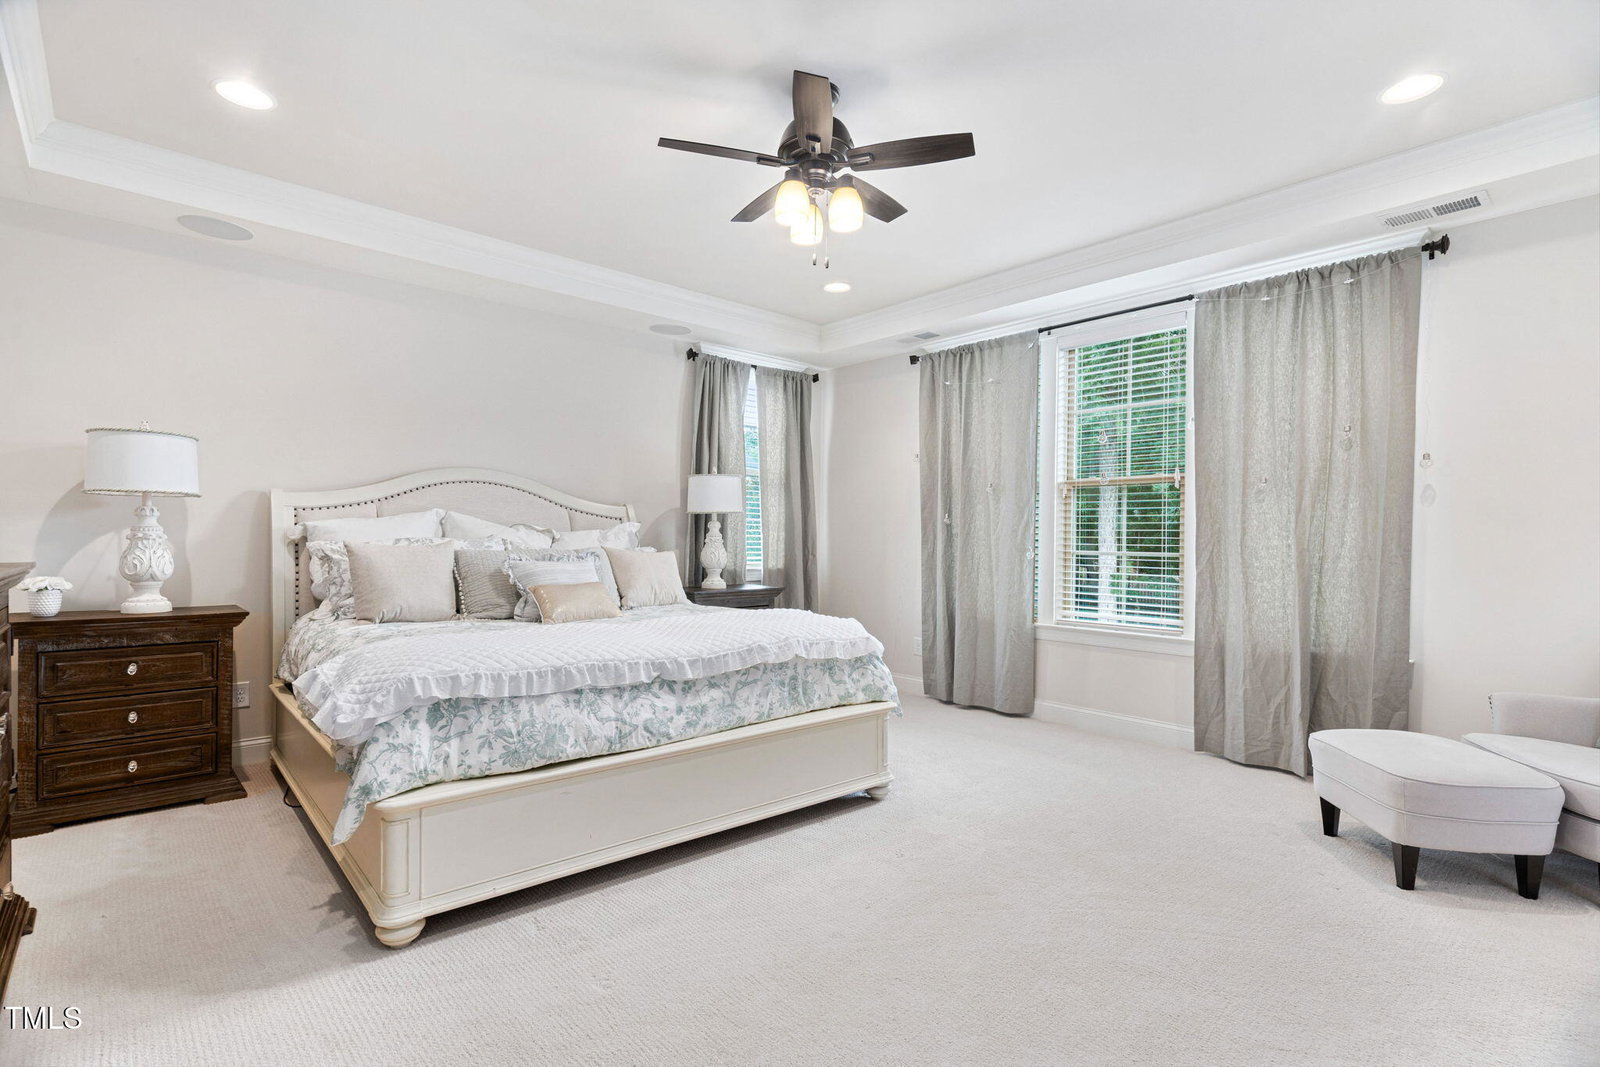
DONT MISS THIS DEAL!! Custom Home in Stonewater with Main Floor Guest Suite, 3-Car Garage & Outdoor Kitchen! Beautifully crafted home in sought-after Stonewater featuring a main-floor guest bedroom, gourmet kitchen with granite island, stainless steel appliances, and custom cabinetry. Formal living and dining rooms showcase coffered ceilings, crown molding, and hardwood floors. Spacious laundry room with quartz counters, built-ins, and sink. The second floor offers a luxurious primary suite with spa-like ensuite bath and oversized walk-in closet, plus two additional spacious bedrooms and a dedicated movie room with 4K projector and surround sound. Third-floor flex space includes a full bath and playroom. Outdoor living shines with a screened porch, deck, patio, and outdoor kitchen with small fridge and two grills. 3-car garage with industrial-grade storage. Community amenities include pool, playground, and clubhouse with gym. Minutes to historic downtown Wake Forest, local parks, dining, and major routes to Raleigh.
/u.realgeeks.media/theresalunthomes/Logo-1_1-min.png)
Additional Information
- Hoa Fee Includes
- None
- Style
- Traditional
- Foundation
- Concrete Perimeter, Crawl Space
- Interior Features
- Bookcases, Ceiling Fans, Crown Molding, Coffered Ceiling(s), Double Vanity, Entrance Foyer, Eat-In Kitchen, Granite Counters, Kitchen Island, Open Floor Plan, Recessed Lighting, Smart Camera(s)/Recording, Smart Home, Smart Light(s), Speakers, Walk-In Closet(s), Butler Pantry, Bathtub/Shower Combination, Walk-In Shower, Water Closets, Quartz/Quartzite Counters
- Exterior Features
- Barbecue, Gas Grill, Lighting, Outdoor Grill, Outdoor Kitchen, Playground, Rain Gutters, Smart Camera(s)/Recording, Smart Irrigation, Fenced Yard
- Elementary School
- Wake - Rolesville
- Middle School
- Wake - Wake Forest
- High School
- Wake - Heritage
- Utilities
- Cable Available
- Garage Spaces
- 3
- Water
- Public
- Basement
- Crawl Space, Exterior Entry, Crawl Space, Crawl Space
- Flooring
- Carpet, Tile, Hardwood, Tile
- Roof
- Shingle
- Heating
- Heat Pump
- Vegetation
- Partially Wooded
Mortgage Calculator
Listings provided courtesy of Triangle MLS, Inc. of NC, Internet Data Exchange Database. Information deemed reliable but not guaranteed. © 2026 Triangle MLS, Inc. of North Carolina. Data last updated .