51 Herndon Creek Way, Chapel Hill, NC 27517
- $560,000
- 3
- BD
- 2
- BA
- 2,159
- SqFt





Seller Representative Keller Williams Central
Buyer Representative
- Sold Price
- $560,000
- List Price
- $575,000
- Closing Date
- Mar 05, 2026
- Status
- CLOSED
- MLS#
- 10114263
- Bedrooms
- 3
- Bathrooms
- 2
- Full-baths
- 2
- Living Area
- 2,159
- Lot Size
- 7,405
- Subdivision
- Westfall
- Neighborhood
- The Pines at Westfall
- Year Built
- 2018
- Acres
- 0.17
Property Description
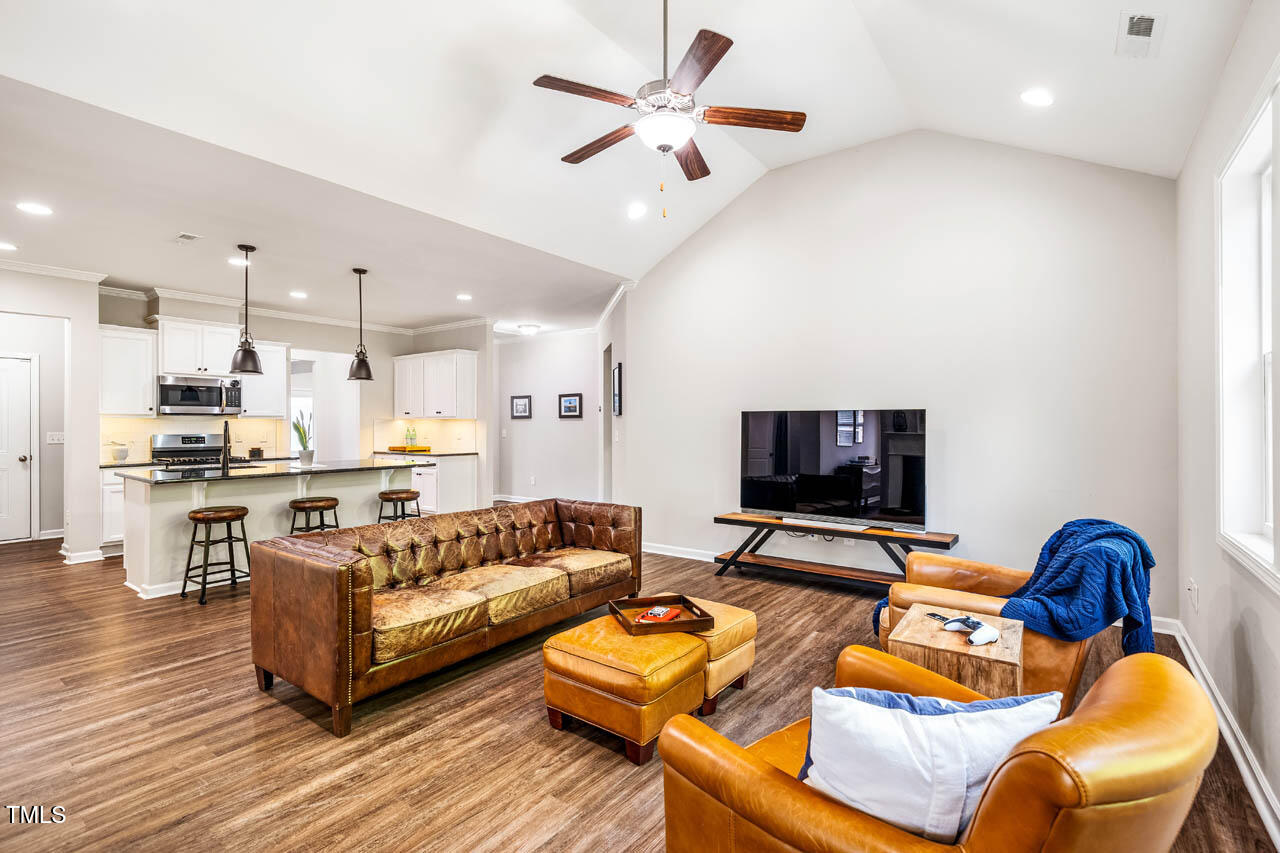
Enjoy one-level living in this exceptional ranch in sought-after Pines at Westfall! Originally a Parade Home, home showcases top-tier finishes throughout—including coffered and volume ceilings, wainscoting, and striking double-sided gas log fireplace. Open floorplan affords easy, airy, room-to-room flow. The kitchen is a chef's dream with granite countertops, tile backsplash, exterior-vented gas range, center island with breakfast bar, and two pantries for ample storage. The vaulted great room offers serene views of the natural landscape behind the home. Additional highlights include tile flooring in both baths & laundry room, an EV charger, 36'' wide doors, ethernet wiring in 3 rooms, & premium Gladiator garage storage. Outdoor living is just as impressive -- relax on the private screened porch, flagstone patio, covered front porch, or enjoy the fenced yard—perfect for pets or play. Neighborhood amenities include a pool, sports field, playground & scenic walking trails—all just 15 minutes to UNC & Chatham Park.
/u.realgeeks.media/theresalunthomes/Logo-1_1-min.png)
Additional Information
- Hoa Fee Includes
- None
- Style
- Contemporary, Ranch, Craftsman
- Foundation
- Slab
- Interior Features
- Breakfast Area, Ceiling Fans, Coffered Ceiling(s), Double Vanity, Entrance Foyer, Eat-In Kitchen, Granite Counters, High Ceilings, High Speed Internet, Kitchen Island, Open Floor Plan, Primary Downstairs, Stone Counters, Tray Ceiling(s), Separate Shower, Bathtub/Shower Combination, Walk-In Shower, Water Closets
- Accessibility Features
- Accessible Doors, Accessible Central Living Area, Level Flooring
- Exterior Features
- Rain Gutters, Fenced Yard
- Elementary School
- Chatham - N Chatham
- Middle School
- Chatham - Margaret B Pollard
- High School
- Chatham - Seaforth
- Utilities
- Cable Available, Electricity Available, Natural Gas Available
- Garage Spaces
- 2
- Water
- Public
- Flooring
- Vinyl, Tile
- Roof
- Shingle
- Heating
- Natural Gas, Zoned
Mortgage Calculator
Listings provided courtesy of Triangle MLS, Inc. of NC, Internet Data Exchange Database. Information deemed reliable but not guaranteed. © 2026 Triangle MLS, Inc. of North Carolina. Data last updated .