2856 Horsemans Ridge Dr, Clayton, NC 27520
- $500,000
- 4
- BD
- 3
- BA
- 2,322
- SqFt





Seller Representative DASH Carolina
Buyer Representative
- Sold Price
- $500,000
- List Price
- $525,000
- Closing Date
- Sep 09, 2025
- Status
- CLOSED
- MLS#
- 10113405
- Bedrooms
- 4
- Bathrooms
- 3
- Full-baths
- 2
- Half-baths
- 1
- Living Area
- 2,322
- Lot Size
- 49,658
- Subdivision
- Horsemans Ridge
- Year Built
- 1994
- Acres
- 1.14
Property Description
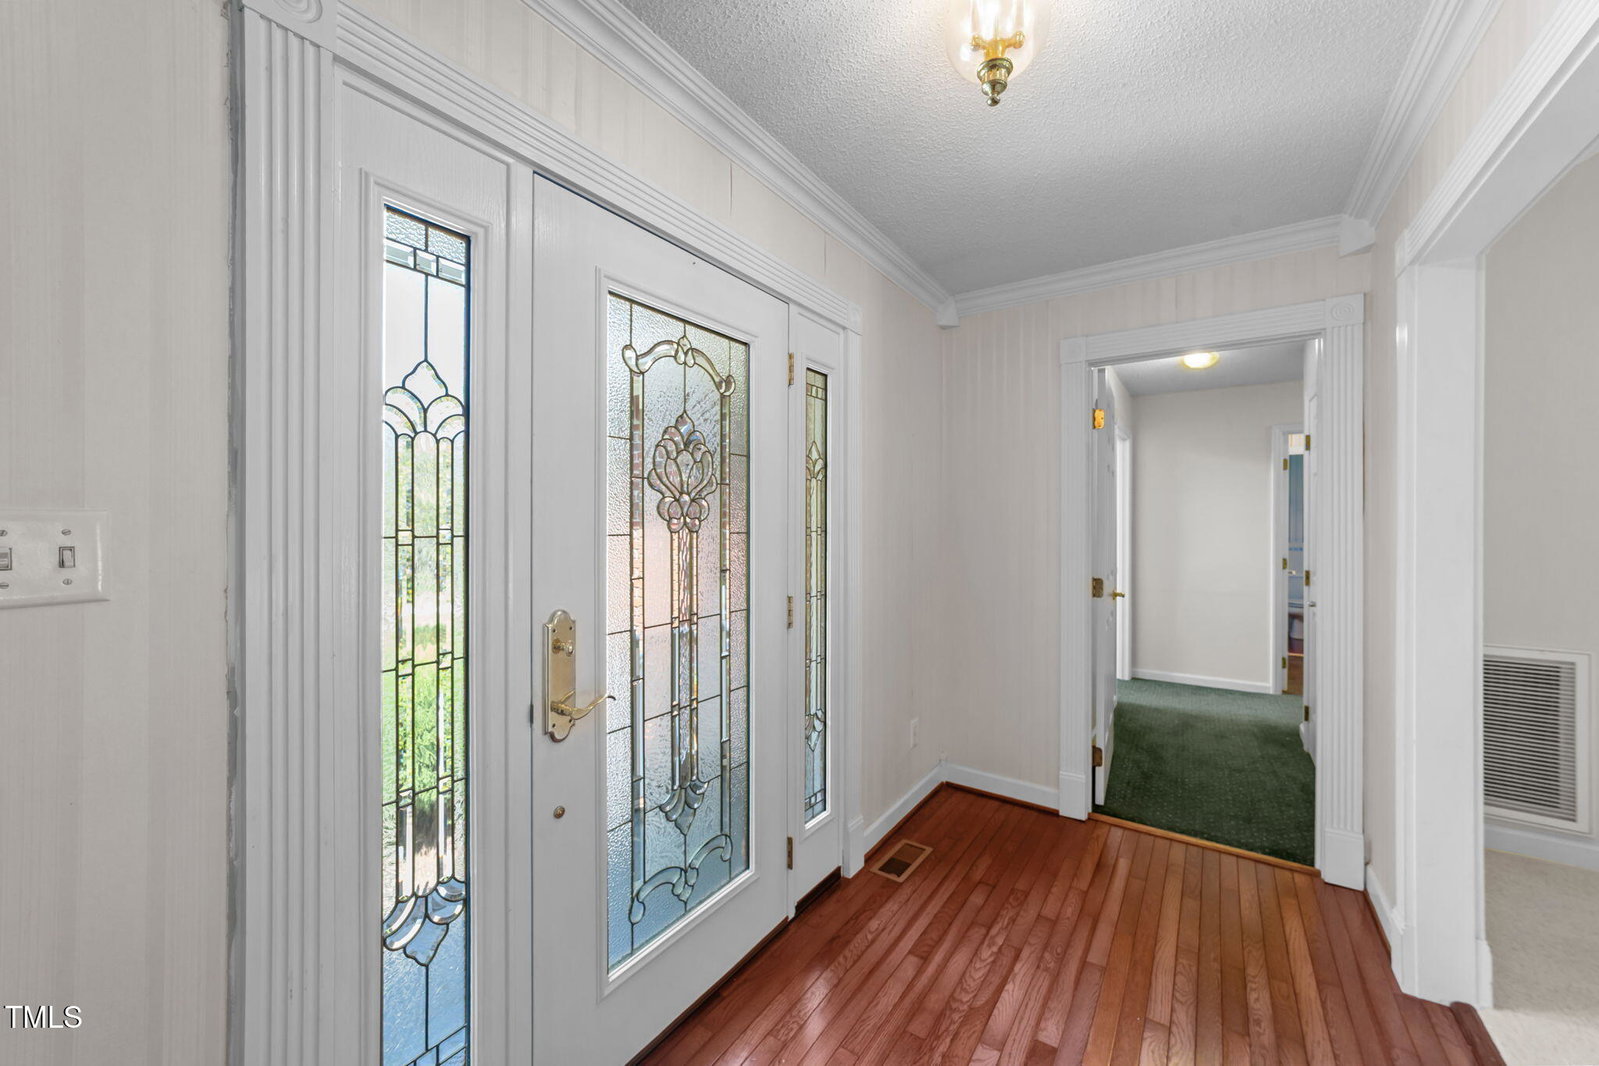
Escape the city and settle into this peaceful retreat just outside the limits—no HOA, no compromises. Nestled on 1.14 acres, this 4 bedroom, 2.5 bathroom ranch home offers space, privacy, and charm in a tranquil neighborhood. A beautifully landscaped yard welcomes you with blooming hydrangeas, peonies, a stunning Japanese Maple, and a river birch-lined driveway that makes a memorable first impression. Inside, you'll find a custom kitchen featuring a brand new stainless steel double oven and dishwasher—perfect for entertaining or quiet nights in. Additional features include a central vacuum system and a detached, insulated garage with HVAC, ideal for a workshop, gym, or extra storage. Unwind on the screened-in porch or host gatherings on the expansive back deck, all while enjoying the natural beauty that surrounds you. A rare blend of comfort, character, and land—this is country living with modern perks!
/u.realgeeks.media/theresalunthomes/Logo-1_1-min.png)
Additional Information
- Style
- Ranch
- Foundation
- Crawl Space
- Interior Features
- Vaulted/Cathedral Ceilings, Ceiling Fans, Central Vacuum, Eat-In Kitchen, Granite Counters, Kitchen Island, Pantry, Primary Downstairs, Walk-In Closet(s), Whirlpool Tub, Bathtub/Shower Combination, Walk-In Shower
- Exterior Features
- Rain Gutters
- Elementary School
- Johnston - W Clayton
- Middle School
- Johnston - Clayton
- High School
- Johnston - Clayton
- Utilities
- Cable Available
- Garage Spaces
- 4
- Water
- Private Well, Well
- Basement
- Crawl Space
- Flooring
- Carpet, Hardwood, Tile
- Roof
- Architectural
- Heating
- Fireplace, Forced Air, Heat Pump
Mortgage Calculator
Listings provided courtesy of Triangle MLS, Inc. of NC, Internet Data Exchange Database. Information deemed reliable but not guaranteed. © 2026 Triangle MLS, Inc. of North Carolina. Data last updated .