23 Watrus Dr, Clayton, NC 27527
- $1,189,000
- 5
- BD
- 5
- BA
- 3,465
- SqFt







Seller Representative HomeTowne Realty
Buyer Representative
- Sold Price
- $1,189,000
- List Price
- $1,199,000
- Closing Date
- Sep 12, 2025
- Status
- CLOSED
- MLS#
- 10113320
- Bedrooms
- 5
- Bathrooms
- 5
- Full-baths
- 4
- Half-baths
- 1
- Living Area
- 3,465
- Lot Size
- 26,136
- Subdivision
- Flowers Plantation
- Neighborhood
- Pineville West
- Year Built
- 2010
- Acres
- 0.60
Property Description
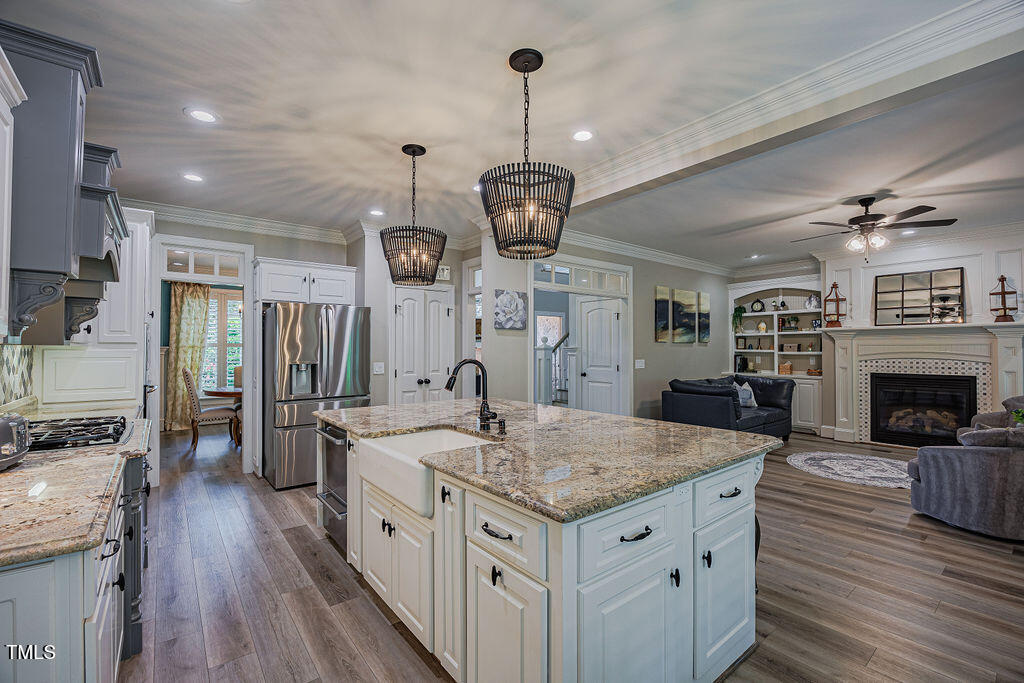
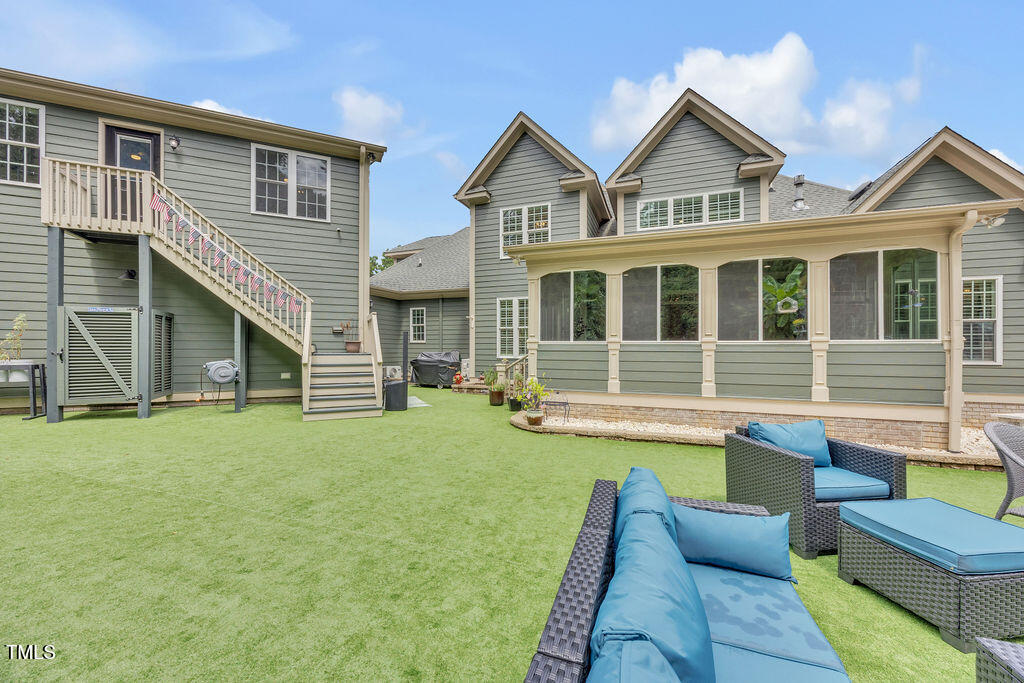
Located in the exclusive gated community of Pineville West in Flowers Plantation, this remarkable home sits proudly on an elevated corner lot, welcoming you with a striking stone entryway, lush landscaping, and undeniable curb appeal. Inside, you'll find a perfect balance of sophistication and warmth, where wainscoting, extensive trim work, and transom windows enhance the architectural elegance throughout. The main level features a beautifully appointed primary suite and a dedicated office, offering functional luxury ideal for both daily living and entertaining. The living spaces are filled with natural light, seamlessly connecting to a bright and airy Four Seasons room, a tranquil spot that leads you directly to the star of the home: the ultimate backyard oasis. Designed for unforgettable outdoor living, this fully fenced, PRIVATE retreat includes professionally landscaped grounds with custom lighting, a saltwater pool and spa, and a sandy beach area complete with palm trees and seashells. All surrounding a stunning 12-foot stone fireplace, perfect for cozy evenings under the stars. All poolside furniture and outdoor space heaters convey, making this the complete package for resort-style relaxation. Upstairs, a flexible layout awaits with a second primary suite or media room, two additional bedrooms, a spacious bonus room, and thoughtful storage throughout the entire home. A separate 502 sq ft ADU with private entrance provides endless possibilities for guests or multigenerational living. The oversized, heated and cooled 4-car garage offers more than just parking, it's equipped with custom built-ins, overhead storage, polyaspartic and resin floors, built-in vacuum system, electric car outlets, and a dedicated Tesla Supercharger 2000 in the second garage, plus additional washer/dryer hookups. Built to impress and perform, this home is 100% Green Built, featuring a HERS Index Score of 59 and packed with energy-efficient and smart-home upgrades. All TVs and most appliances convey, and a comprehensive home warranty (including coverage for the pool) is included for peace of mind!
/u.realgeeks.media/theresalunthomes/Logo-1_1-min.png)
Additional Information
- Hoa Fee Includes
- Maintenance Grounds, Road Maintenance
- Style
- Craftsman, Traditional
- Foundation
- Pillar/Post/Pier
- Interior Features
- Ceiling Fans, Chandelier, Crown Molding, Entrance Foyer, Eat-In Kitchen, Granite Counters, High Ceilings, Dual Primary Closets, In-Law Arrangement, Kitchen Island, Natural Woodwork, Open Floor Plan, Pantry, Primary Downstairs, Recessed Lighting, Smart Camera(s)/Recording, Smart Light(s), Smart Thermostat, Soaking Tub, Storage, Tray Ceiling(s), Vaulted/Cathedral Ceilings, Bar-Wet, Walk-In Closet(s), Wired Audio, Second Primary Bedroom, Separate Shower, Bathtub/Shower Combination, Walk-In Shower, Water Closets, Bathtub Only, Quartz/Quartzite Counters, Garage Apartment, Smooth Ceilings
- Exterior Features
- Lighting, Outdoor Shower, Private Yard, Rain Gutters, Smart Irrigation, Fenced Yard
- Elementary School
- Johnston - River Dell
- Middle School
- Johnston - Archer Lodge
- High School
- Johnston - Corinth Holder
- Garage Spaces
- 4
- Water
- Public
- Flooring
- Carpet, Hardwood, Vinyl, Tile
- Roof
- Architectural
- Heating
- Heat Pump
Mortgage Calculator
Listings provided courtesy of Triangle MLS, Inc. of NC, Internet Data Exchange Database. Information deemed reliable but not guaranteed. © 2026 Triangle MLS, Inc. of North Carolina. Data last updated .