301 Cates Farm Rd, Chapel Hill, NC 27516
- $960,000
- 5
- BD
- 4
- BA
- 3,255
- SqFt





Seller Representative Chapel Hill Realty Group, Inc.
Buyer Representative
- Sold Price
- $960,000
- List Price
- $970,000
- Closing Date
- Sep 30, 2025
- Status
- CLOSED
- MLS#
- 10113007
- Bedrooms
- 5
- Bathrooms
- 4
- Full-baths
- 3
- Half-baths
- 1
- Living Area
- 3,255
- Subdivision
- Cates Farm
- Year Built
- 1995
Property Description
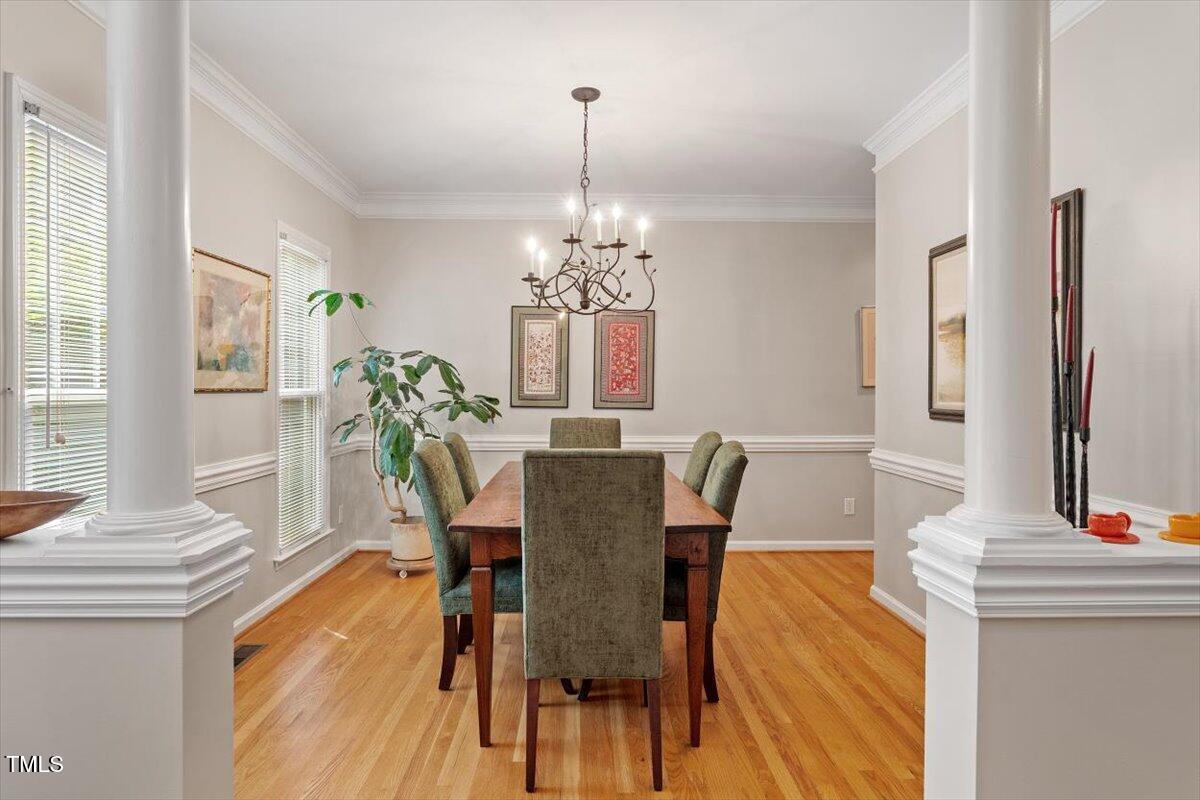
Peaceful retreat in the heart of Carrboro! Come visit this UPDATED gem nestled in the trees and within the WALK ZONE for the elementary and middle schools! This home has been meticulously maintained and has received many updates over the years (see Features and Updates Sheet for complete details). As you enter, you'll notice the site finished hardwood flooring through most of the main level, as well as nearly all new windows. Delight in the chef's kitchen with a gas Wolf range, upgraded hood, Bosch dishwasher, large center island and more! The kitchen overlooks the spacious breakfast room and the family room beyond with its vaulted ceiling and fireplace with gas hook-up. Also on the main level, find a beautiful dining room, a wet bar, a wide welcoming foyer, a pretty powder room, a laundry room, and one of two amazing primary suites! The main level primary bedroom with plentiful windows leads to a luxurious spa-like bathroom with a curbless shower, heated floors, quartz countertops, and upgraded plumbing fixtures. Upstairs, find 4 additional bedrooms, one being a second primary suite - complete with a tray ceiling, walk-in closet, and another spa-like bathroom featuring heated floors, heated towel rod, double sinks, Carrara marble countertops - gorgeous! The other 3 bedrooms on this level are generously sized, the hall bathroom offers a granite countertop with two sinks, and don't miss the huge bonus room ready for playtime, movies, workouts and more! Outside, relax on the dreamy screened porch with its solar shades, vaulted ceiling, and ceiling fan. Step out onto the sunny deck and gaze out over your private forest! The back is fenced in and offers low maintenance living! In front, note the custom designed front porch, the stone walkway, and the beautiful mature landscaping! An irrigation system waters the beds near the street, while a drip system on a timer waters the plants near the house. This home easily accommodates generational living, an in-home au pair, or live-in care! Welcome to a great floor plan with updates galore, a private back yard with town-owned land to the right, and a fabulous location just a stroll away from the schools and a quick drive to the shops and restaurants of Carrboro!
/u.realgeeks.media/theresalunthomes/Logo-1_1-min.png)
Additional Information
- Hoa Fee Includes
- Maintenance Grounds
- Style
- Traditional, Transitional
- Foundation
- Raised
- Interior Features
- Ceiling Fans, Double Vanity, Entrance Foyer, Granite Counters, Kitchen Island, Open Floor Plan, Pantry, Primary Downstairs, Bar-Wet, Walk-In Closet(s), Second Primary Bedroom, Separate Shower, Walk-In Shower
- Accessibility Features
- Accessible Doors, Accessible Full Bath
- Exterior Features
- Garden, Fenced Yard
- Elementary School
- CH/Carrboro - McDougle
- Middle School
- CH/Carrboro - McDougle
- High School
- CH/Carrboro - Chapel Hill
- Garage Spaces
- 2
- Water
- Public
- Flooring
- Carpet, Hardwood, Tile
- Roof
- Shingle
- Heating
- Forced Air, Natural Gas
Mortgage Calculator
Listings provided courtesy of Triangle MLS, Inc. of NC, Internet Data Exchange Database. Information deemed reliable but not guaranteed. © 2026 Triangle MLS, Inc. of North Carolina. Data last updated .