753 Gimari Dr, Wake Forest, NC 27587
- $330,000
- 4
- BD
- 4
- BA
- 2,262
- SqFt





Seller Representative Covenant Realty
Buyer Representative
- Sold Price
- $330,000
- List Price
- $335,000
- Closing Date
- Sep 12, 2025
- Status
- CLOSED
- MLS#
- 10112598
- Bedrooms
- 4
- Bathrooms
- 4
- Full-baths
- 3
- Half-baths
- 1
- Living Area
- 2,262
- Lot Size
- 1,742
- Subdivision
- Devon Square
- Year Built
- 2023
- Acres
- 0.04
Property Description
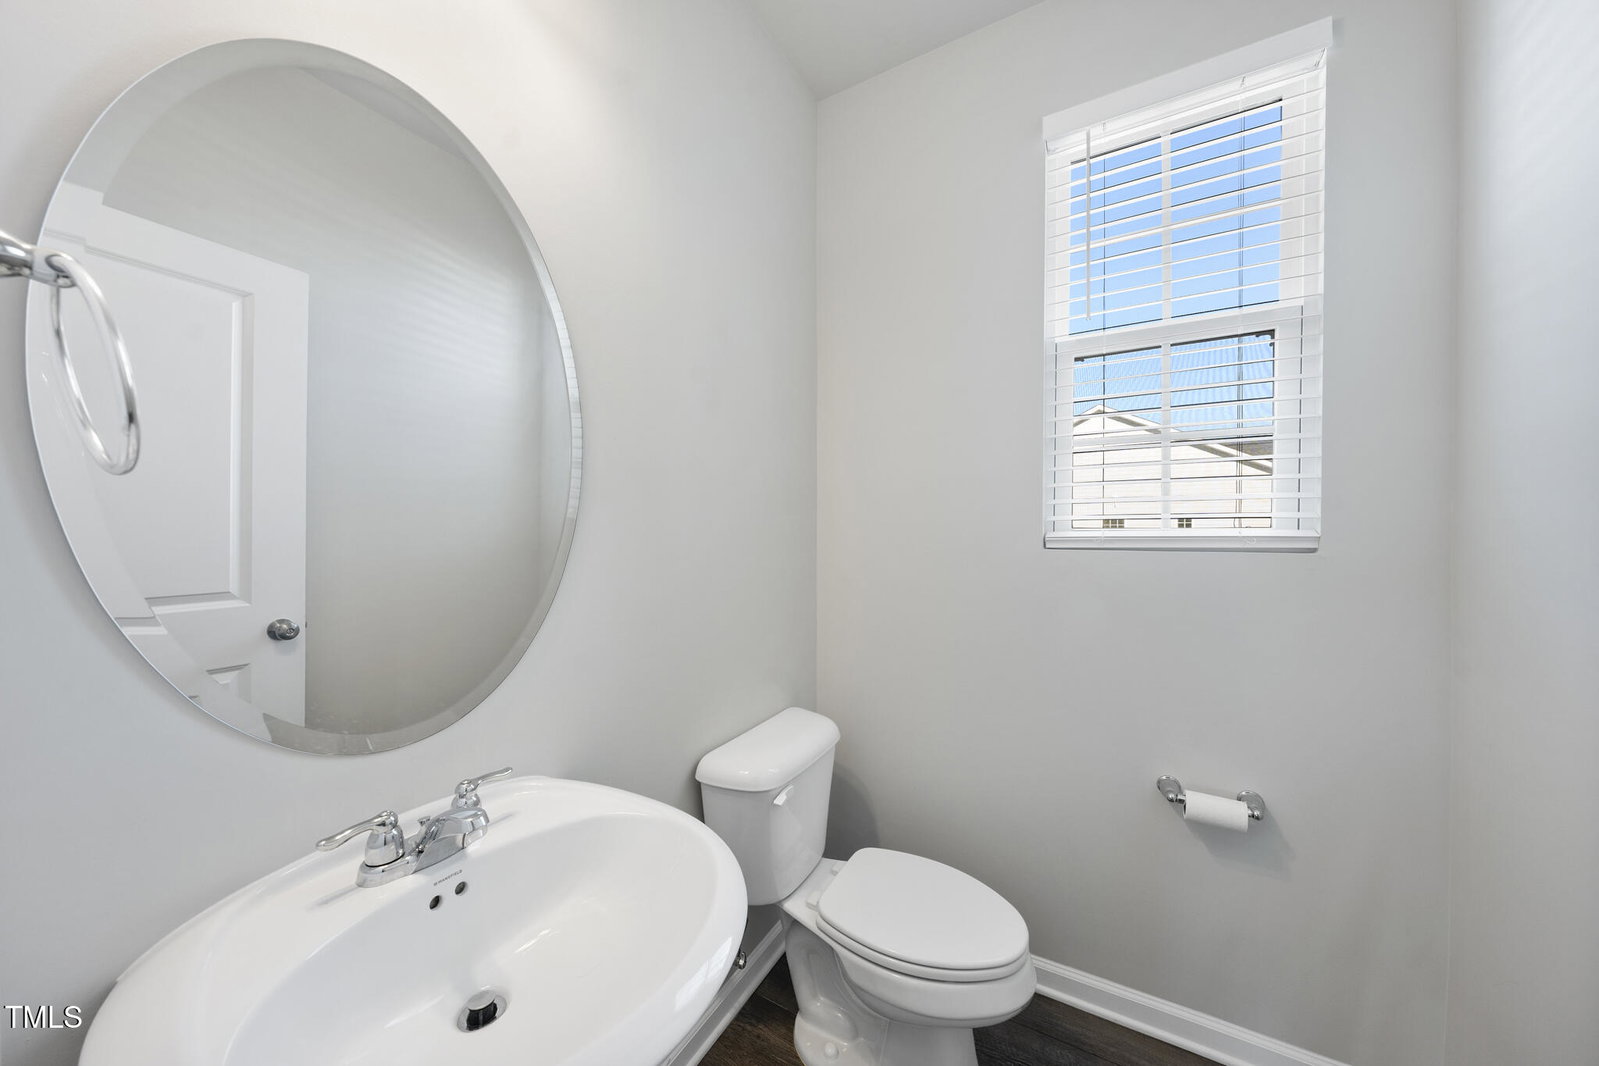
Welcome to a residence where elegant design meets modern lifestyle. This beautifully crafted 3-level townhome features 4 bedrooms, 3.5 baths, and upscale finishes throughout—perfectly situated in one of Wake Forest's most exciting new communities. Step inside and experience the seamless blend of style and comfort: gleaming quartz countertops, wide-plank luxury flooring, and custom cabinetry create a refined yet inviting aesthetic. The main level offers a light-filled open layout ideal for entertaining, with effortless flow between the spacious living room, formal dining area, and a chef-inspired kitchen sure to impress. Upstairs, the primary suite provides a private retreat with a spa-like bath featuring an oversized walk-in shower and dual vanities. Two additional bedrooms and a full bath offer flexibility for family or guests. The lower level includes a private guest suite with its own full bath—perfect for visitors, a home office, or flex space. Enjoy the convenience of a two-car garage, private balcony, and easy access to major highways. With a location that places you close to everything Wake Forest has to offer—from local dining and shopping to parks and trails—this home delivers both luxury and lifestyle. ✨ Don't miss this exceptional opportunity—schedule your private tour today and discover the height of townhome living. Photos are of similar unit.
/u.realgeeks.media/theresalunthomes/Logo-1_1-min.png)
Additional Information
- Style
- Craftsman
- Foundation
- Brick/Mortar
- Interior Features
- Bathtub/Shower Combination, Walk-In Shower
- Garage Spaces
- 2
- Water
- Public
- Basement
- Finished, Sump Pump
- Flooring
- Vinyl, Tile
- Roof
- Architectural
- Heating
- Heat Pump
Mortgage Calculator
Listings provided courtesy of Triangle MLS, Inc. of NC, Internet Data Exchange Database. Information deemed reliable but not guaranteed. © 2026 Triangle MLS, Inc. of North Carolina. Data last updated .