113 Summerlin Dr, Chapel Hill, NC 27514
- $481,500
- 2
- BD
- 2
- BA
- 1,374
- SqFt





Seller Representative Inhabit Real Estate
Buyer Representative
- Sold Price
- $481,500
- List Price
- $475,000
- Closing Date
- Aug 29, 2025
- Status
- CLOSED
- MLS#
- 10111813
- Bedrooms
- 2
- Bathrooms
- 2
- Full-baths
- 2
- Living Area
- 1,374
- Lot Size
- 12,196
- Subdivision
- North Forest Hills
- Year Built
- 1983
- Acres
- 0.28
Property Description
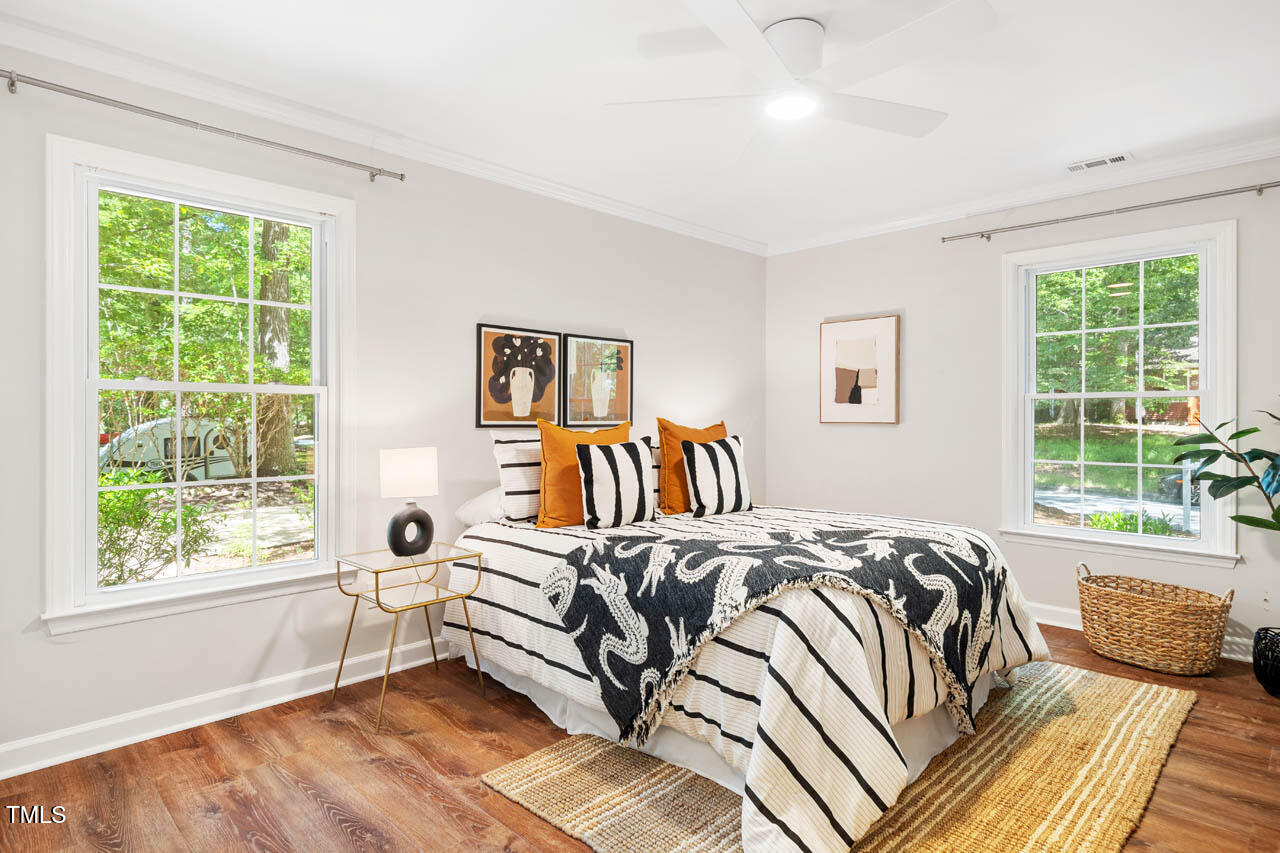
Recipe For Happiness. Take one fresh, perfectly updated home in an ideal location. Gather two large bedrooms and two full baths. Add a new kitchen with tasteful, timeless white cabinets, granite countertops and stainless steel appliances. Mix in a fabulous open concept living and dining room. Next, blend in one lovely work from home space with a gorgeous picture window overlooking a wooded, fenced backyard. Add a dash of bird watching while on Zoom. Fold in the adorable laundry room complete with front load washer and dryer. Layer all of the above with new LVP flooring, new lighting and fresh paint throughout. Now, toss in a generous amount of delightful new landscaping. Set aside the spacious one car garage. Now, taste the sweetness level of the charming, quiet neighborhood, central to all things Chapel Hill. Combine thoroughly. Once you realize you cannot believe you've finally found the home you've been dreaming of, submit your offer and Enjoy!
/u.realgeeks.media/theresalunthomes/Logo-1_1-min.png)
Additional Information
- Style
- Ranch
- Foundation
- Slab
- Interior Features
- Ceiling Fans, Entrance Foyer, Eat-In Kitchen, Granite Counters, Dual Primary Closets, Open Floor Plan, Recessed Lighting, Walk-In Closet(s), Smooth Ceilings
- Exterior Features
- Rain Gutters, Fenced Yard
- Elementary School
- CH/Carrboro - Estes Hills
- Middle School
- CH/Carrboro - Smith
- High School
- CH/Carrboro - East Chapel Hill
- Garage Spaces
- 1
- Water
- Public
- Flooring
- Vinyl
- Roof
- Architectural
- Heating
- Electric, Forced Air, Heat Pump
Mortgage Calculator
Listings provided courtesy of Triangle MLS, Inc. of NC, Internet Data Exchange Database. Information deemed reliable but not guaranteed. © 2026 Triangle MLS, Inc. of North Carolina. Data last updated .