1417 Wildhurst Ln, Wake Forest, NC 27587
- $955,000
- 4
- BD
- 4
- BA
- 3,774
- SqFt





Seller Representative eXp Realty, LLC - C
Buyer Representative
- Sold Price
- $955,000
- List Price
- $949,000
- Closing Date
- Sep 04, 2025
- Status
- CLOSED
- MLS#
- 10111688
- Bedrooms
- 4
- Bathrooms
- 4
- Full-baths
- 3
- Half-baths
- 1
- Living Area
- 3,774
- Lot Size
- 30,927
- Subdivision
- Kenwood Reserve
- Year Built
- 2004
- Acres
- 0.71
Property Description
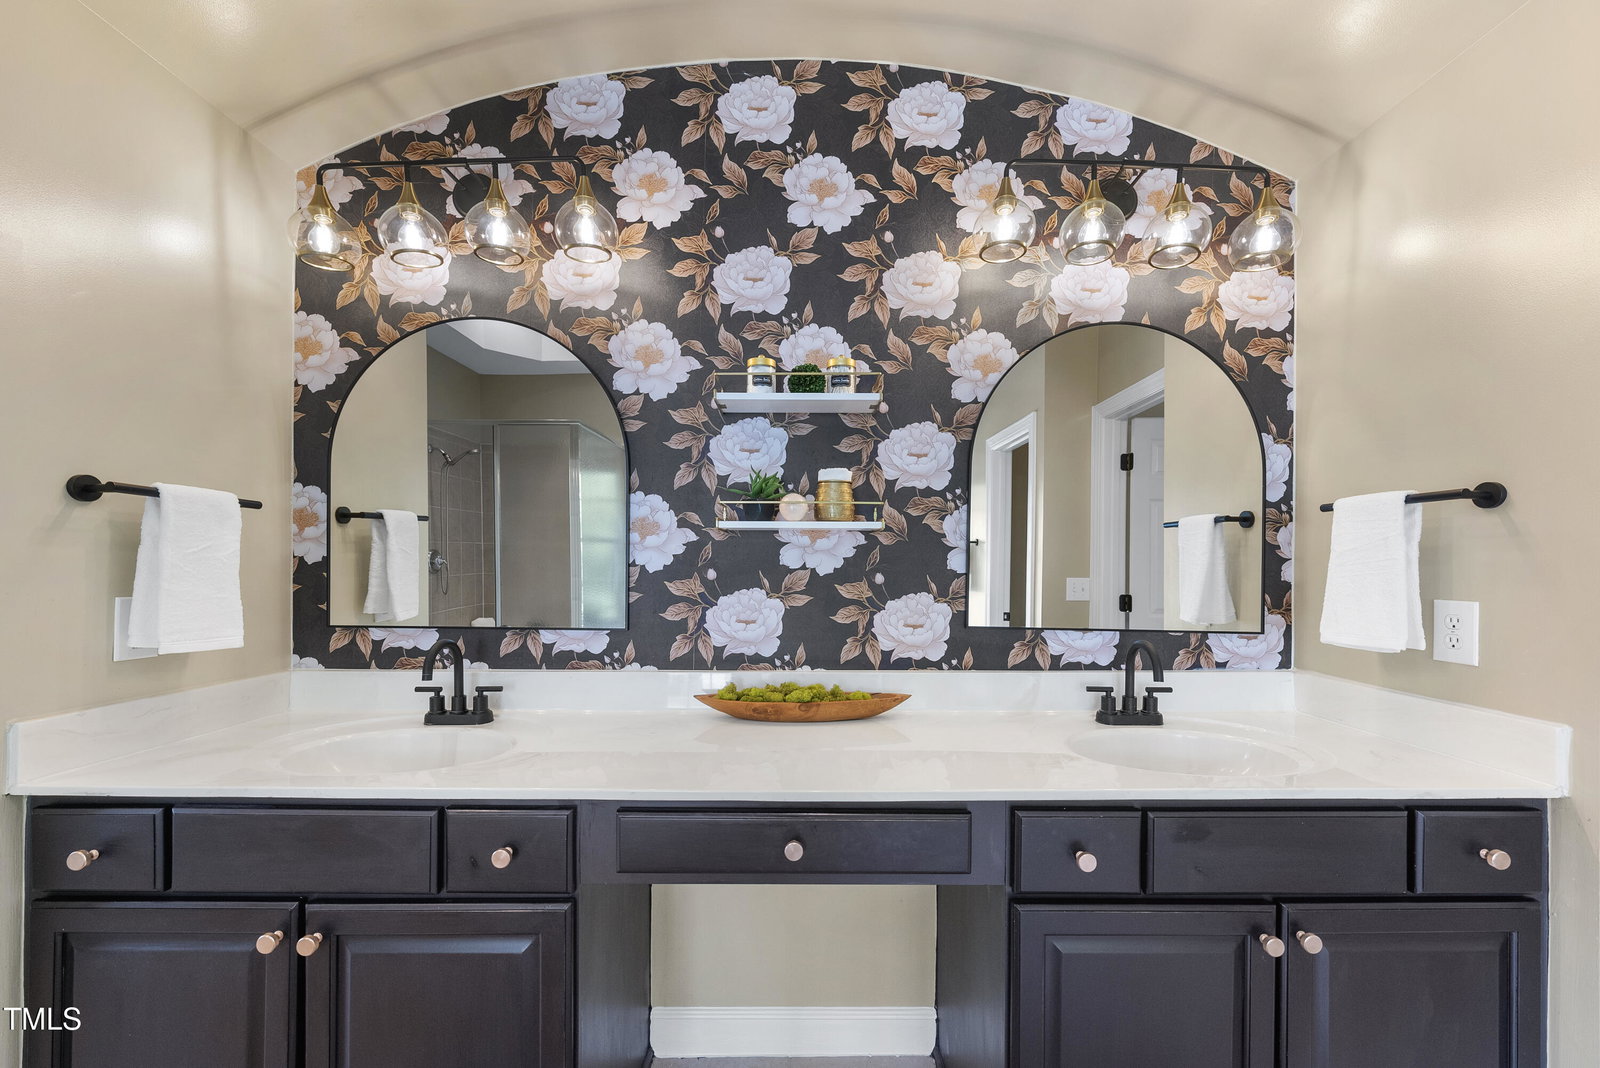
Welcome to your dream home—an exceptional 4-bedroom, 3.5-bathroom estate nestled on a beautifully landscaped .71-acre lot with complete backyard privacy. Spanning 3,774 square feet, this residence offers an ideal blend of refined interior upgrades and resort-style outdoor amenities--including this home is just a half-mile stroll to BW Wells Park, a 12,000-acre park surrounded by Falls Lake. Step inside to discover beautiful refinished hardwoods throughout the first floor, expertly refinished in 2020. The heart of the home is the stunning 2023-renovated kitchen, boasting quartz countertops, all-new stainless-steel appliances, an oversized undermount sink, and custom wood detailing that adds character and charm to this space. With two spacious islands—one with seating for two and the other accommodating up to six—this kitchen is truly built for entertaining. Gather around the 20-ft stacked stone fireplace in the spacious family room, or enjoy meals in the elegant formal dining room. A dedicated home office and a versatile flex room on the main level offer perfect spaces for remote work, homeschooling, or a hobby room. The home also features dual staircases—one in the foyer and another conveniently located near the garage entry. Upstairs, a catwalk-style layout provides a sense of openness while separating the private primary suite from the three generously sized secondary bedrooms. There are also two full bathrooms (one with a double sink), and a bonus room. The serene primary suite features a spacious sitting area, oversized bathroom with double sinks, a jacuzzi tub, separate shower, and a private water closet. But the real showstopper is outside: • Heated saltwater pool • Built-in chiminea for cozy evenings under the stars • Hot tub, perfect for unwinding • Enclosed garden space for your own salsa garden or herb garden • Large grassy yard + wooded area for pets, play, or peaceful relaxation • Double-gate access for boat, RV, or trailer storage • 20x32 detached garage with tall bay, ideal for boat storage • 3-car attached garage for all your daily parking needs This home is truly a rare gem offering privacy, space, and unparalleled access to nature—all just minutes from everyday conveniences
/u.realgeeks.media/theresalunthomes/Logo-1_1-min.png)
Additional Information
- Hoa Fee Includes
- Maintenance Grounds
- Style
- Transitional
- Foundation
- Brick/Mortar
- Interior Features
- Ceiling Fans, Crown Molding, Double Vanity, Entrance Foyer, Eat-In Kitchen, High Ceilings, Kitchen Island, Pantry, Recessed Lighting, Tray Ceiling(s), Vaulted/Cathedral Ceilings, Walk-In Closet(s), Wired Audio, Dining Room, Whirlpool Tub, Shower Only, Separate Shower, Bathtub/Shower Combination, Walk-In Shower, Water Closets, Quartz/Quartzite Counters, Garage Apartment, Smooth Ceilings
- Exterior Features
- Fire Pit, Garden, Lighting, Private Yard, Rain Gutters, Smart Irrigation, Fenced Yard
- Elementary School
- Wake - Brassfield
- Middle School
- Wake - Wakefield
- High School
- Wake - Wakefield
- Utilities
- Cable Available, Electricity Available, Natural Gas Available
- Garage Spaces
- 5
- Water
- Public
- Basement
- Crawl Space
- Flooring
- Carpet, Tile, Hardwood
- Roof
- Architectural
- Heating
- Electric, Fireplace, Heat Pump
- Vegetation
- Cleared, Grassed, Partially Wooded, Wooded
Mortgage Calculator
Listings provided courtesy of Triangle MLS, Inc. of NC, Internet Data Exchange Database. Information deemed reliable but not guaranteed. © 2026 Triangle MLS, Inc. of North Carolina. Data last updated .