4117 Field Oak Dr, Wake Forest, NC 27587
- $685,000
- 4
- BD
- 3
- BA
- 3,008
- SqFt





Seller Representative Keller Williams Realty
Buyer Representative
- Sold Price
- $685,000
- List Price
- $699,500
- Closing Date
- Oct 10, 2025
- Status
- CLOSED
- MLS#
- 10111329
- Bedrooms
- 4
- Bathrooms
- 3
- Full-baths
- 3
- Living Area
- 3,008
- Lot Size
- 12,196
- Subdivision
- Majestic Oaks
- Year Built
- 2010
- Acres
- 0.28
Property Description
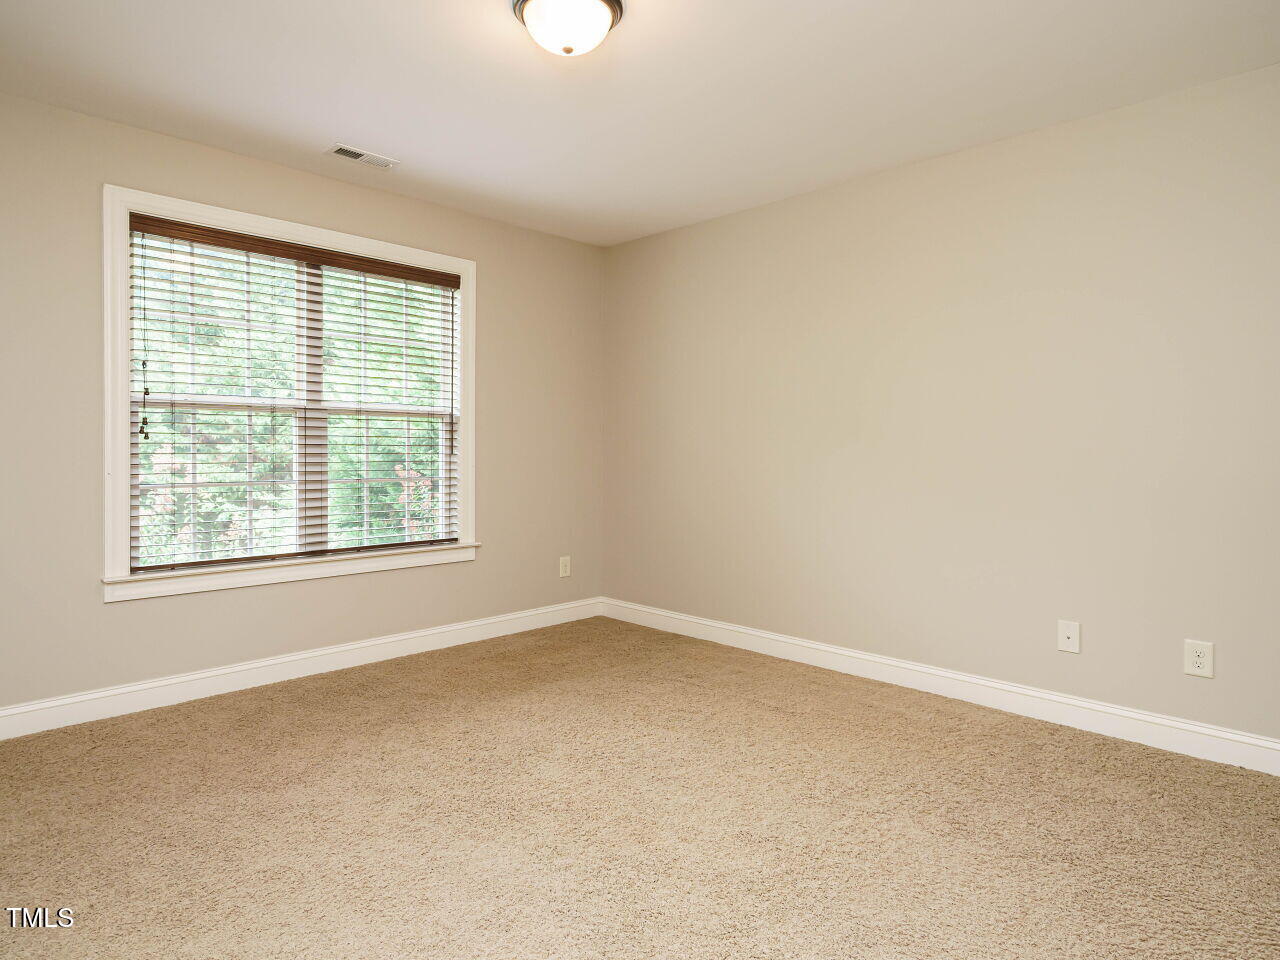
Welcome to 4117 Field Oak Drive in the desirable Majestic Oaks community of Wake Forest! This former Parade of Homes beauty has four spacious bedrooms, three baths and boasts over 3,000 square feet of elegant living space with an open layout perfect for both everyday living and entertaining. The main floor features rich hardwoods, detailed molding, and a formal dining room. The gourmet kitchen includes granite countertops, recessed lighting, stainless steel appliances, a gas range, pantry, and tile backsplash all flowing into a cozy family room with a fireplace. The main-level primary suite offers a double tray ceiling, large walk-in closet, dual vanities, soaking tub, and separate shower. An additional guest suite and full bath are also on the first floor! Upstairs, you'll find two more bedrooms, a full bath, a spacious bonus room, and a dedicated office. Enjoy outdoor living on the screened porch, expansive deck overlooking the landscaped yard. In addition, there is an artistry shed designed and used as a dedicated workspace for creative pursuits, where one can find inspiration removed from the activities of the main home. This unique home also includes a two-car garage, a convenient irrigation system in the front and side, walk-in attic, and is conveniently located near shopping, dining, and Wake Forest schools, yet is nicely positioned into an oasis of tranquility to enjoy every season of the year. Finally, Majestic Oaks' pollinator garden is just across the street, providing essential resources for bees, butterflies, and birds! Don't miss this one!
/u.realgeeks.media/theresalunthomes/Logo-1_1-min.png)
Additional Information
- Style
- Traditional
- Foundation
- Concrete Perimeter
- Interior Features
- Ceiling Fans, Crown Molding, Coffered Ceiling(s), Double Vanity, Granite Counters, High Ceilings, Kitchen Island, Pantry, Primary Downstairs, Recessed Lighting, Soaking Tub, Storage, Garage Apartment
- Elementary School
- Wake - Jones Dairy
- Middle School
- Wake - Heritage
- High School
- Wake - Heritage
- Garage Spaces
- 2
- Water
- Public
- Basement
- Crawl Space
- Flooring
- Carpet, Hardwood, Tile
- Roof
- Shingle
- Heating
- Forced Air, Natural Gas, Zoned
Mortgage Calculator
Listings provided courtesy of Triangle MLS, Inc. of NC, Internet Data Exchange Database. Information deemed reliable but not guaranteed. © 2026 Triangle MLS, Inc. of North Carolina. Data last updated .