243 Grantwood Dr, Clayton, NC 27527
- $559,900
- 4
- BD
- 3
- BA
- 2,826
- SqFt



Seller Representative eXp Realty, LLC - C
Buyer Representative
- Sold Price
- $559,900
- List Price
- $559,900
- Closing Date
- Nov 17, 2025
- Status
- CLOSED
- MLS#
- 10110727
- Bedrooms
- 4
- Bathrooms
- 3
- Full-baths
- 2
- Half-baths
- 1
- Living Area
- 2,826
- Lot Size
- 14,374
- Subdivision
- Glen Laurel
- Year Built
- 2014
- Acres
- 0.33
Property Description
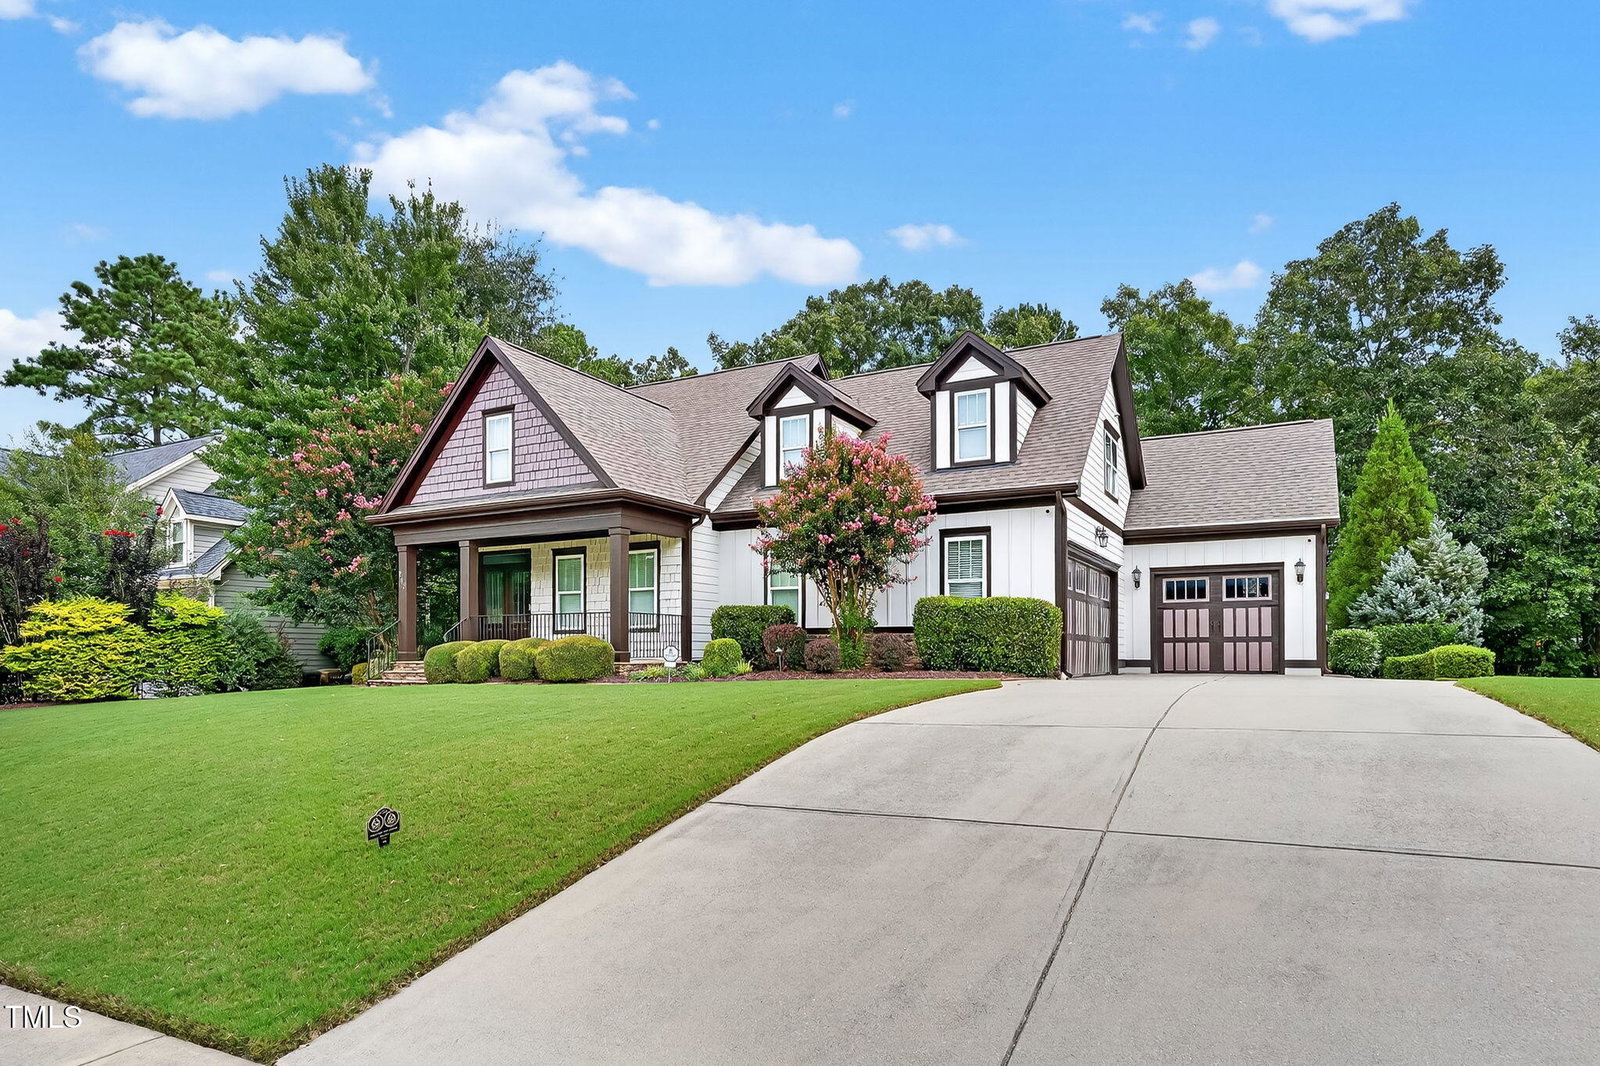
Move-In Ready Craftsman-Style Custom Home in Glen Laurel Golf & Pool Community!! ~ Elegant executive estate custom-built by Veronelli Homes, located in the highly desirable Glen Laurel community. This 4-bedroom, 2.5-bath home features much more than A well-rounded, lifestyle-oriented community! Step inside this beautifully designed, open floor plan with exquisite hardwood floors, a spacious first-floor primary suite, large ensuite primary spa-like bathroom including a soaking tub and massive walk-in shower, dual vanity and large walk-in closet. Upstairs you will find 3 additional LARGE bedrooms and a grand bonus room. Almost 3,000 sq ft of thoughtfully designed living space. The architectural details are highlighted throughout, including coffered ceilings in the formal dining room, rod iron and wooden staircase perfect for any style, stunning granite throughout, and fieldstone accents on the front porch. The gourmet kitchen connects seamlessly to an entertainment pantry, leading into a gleaming and open kitchen complete with a breakfast nook, wall oven and gas range PERFECT for those soft and cozy mornings or weekends entertaining. Refrigerator conveys. The 3-car garage features epoxy flooring, and additional upgrades include an encapsulated crawl space, tankless water heater, full-yard irrigation system, and beautifully wooded & fenced backyard. Enjoy the enclosed 3-season room overlooking a custom cobblestone patio with built-in BBQ grill and mini fridge. Hot Tub conveys. Community amenities include: Award-winning 18-hole golf course, Resort-style pool and swim club, Clubhouse with restaurant and bar, neighborhood activities, sidewalks throughout, neighborhood park, & Convenient access to nearby shopping, grocery stores, and dining!! This home is truly meticulously maintained, move-in ready and offers luxury, location, and lifestyle in one exceptional package!! This home has it all. Don't miss your chance to make it yours!
/u.realgeeks.media/theresalunthomes/Logo-1_1-min.png)
Additional Information
- Hoa Fee Includes
- None
- Style
- Craftsman
- Foundation
- Brick/Mortar
- Interior Features
- Ceiling Fans, Double Vanity, Entrance Foyer, Eat-In Kitchen, Granite Counters, High Ceilings, In-Law Arrangement, Kitchen Island, Pantry, Primary Downstairs, Soaking Tub, Tray Ceiling(s), Vaulted/Cathedral Ceilings, Central Vacuum, Separate Shower, Bathtub/Shower Combination, Walk-In Shower
- Exterior Features
- Rain Gutters, Fenced Yard
- Elementary School
- Johnston - Powhatan
- Middle School
- Johnston - Riverwood
- High School
- Johnston - Clayton
- Utilities
- Electricity Available, Natural Gas Available, Sewer Connected, Water Available
- Garage Spaces
- 3
- Water
- Public
- Flooring
- Carpet, Tile, Wood
- Roof
- Shingle
- Heating
- Electric, Heat Pump, Natural Gas
Mortgage Calculator
Listings provided courtesy of Triangle MLS, Inc. of NC, Internet Data Exchange Database. Information deemed reliable but not guaranteed. © 2026 Triangle MLS, Inc. of North Carolina. Data last updated .