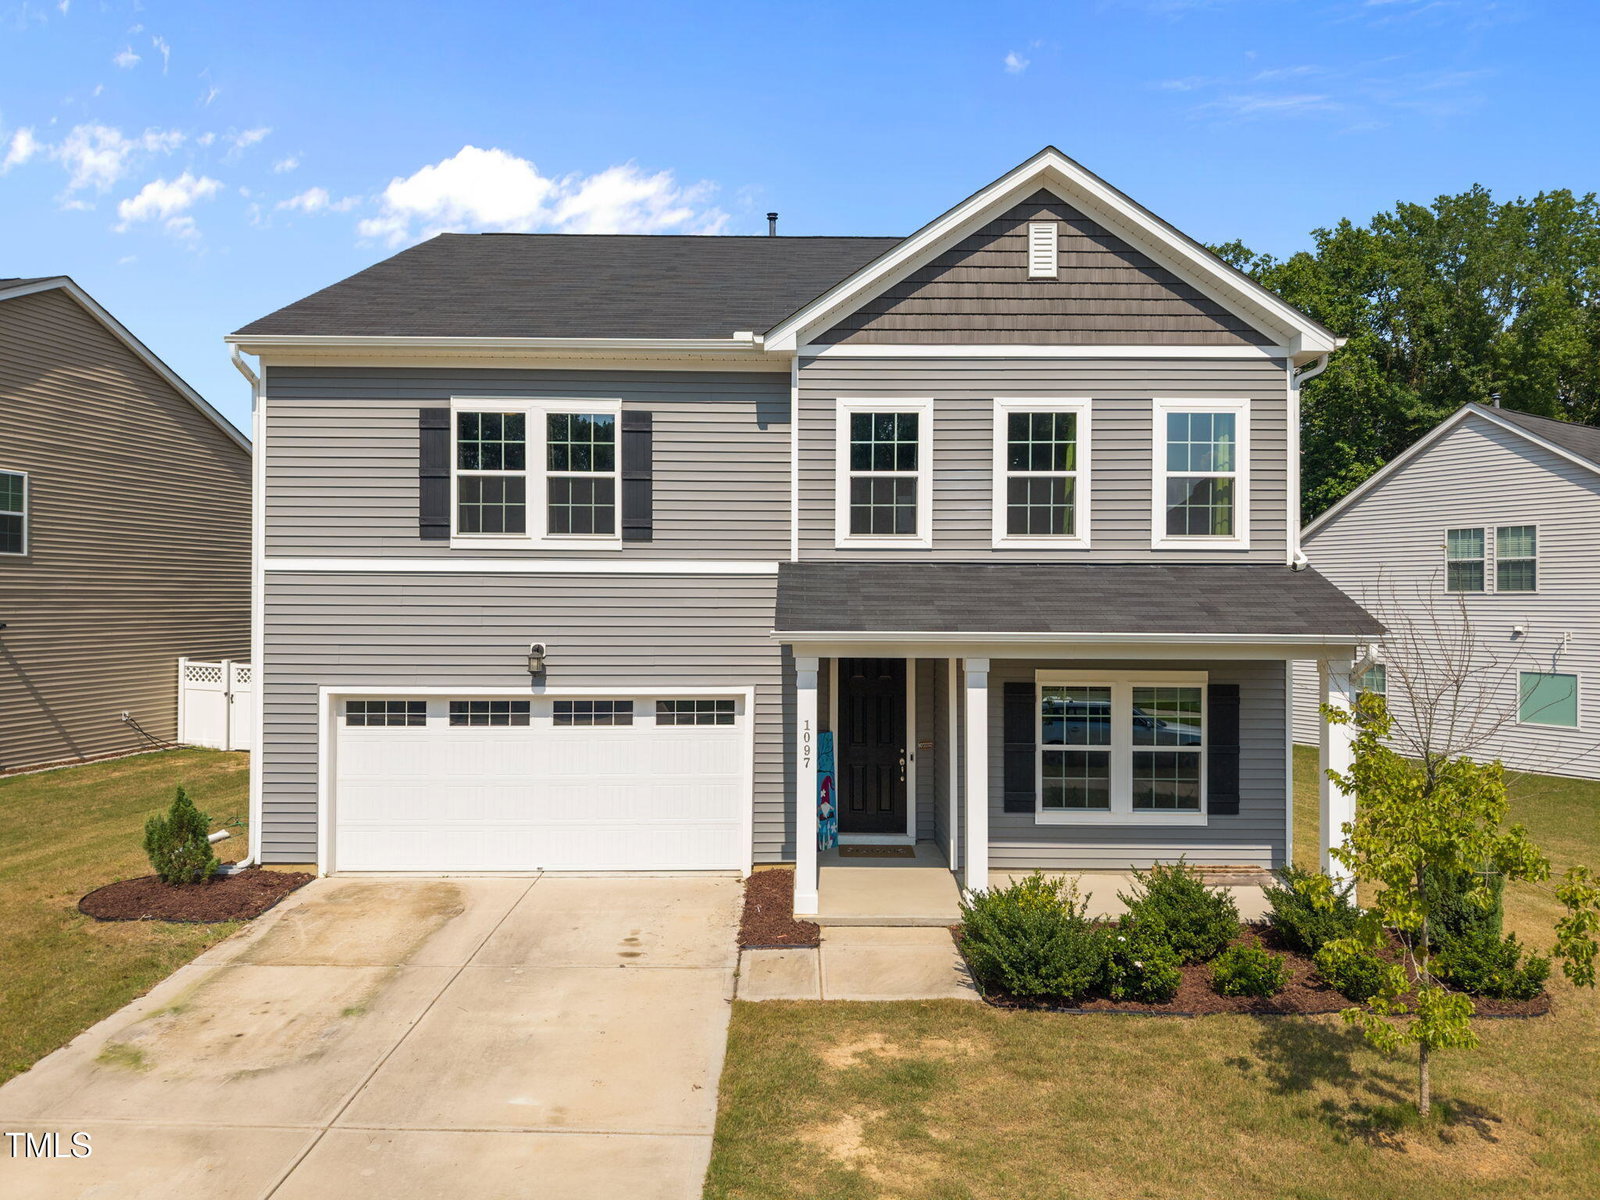
1097 Bellewood Park Dr, Angier, NC 27501
- $462,000
- 5
- BD
- 4
- BA
- 3,037
- SqFt



Seller Representative KW Wilson
Buyer Representative
- Sold Price
- $462,000
- List Price
- $469,880
- Closing Date
- Sep 30, 2025
- Status
- CLOSED
- MLS#
- 10110434
- Bedrooms
- 5
- Bathrooms
- 4
- Full-baths
- 4
- Living Area
- 3,037
- Lot Size
- 8,276
- Subdivision
- Bellewood
- Year Built
- 2021
- Acres
- 0.19
Property Description
Spacious and beautifully designed, this 5-bedroom, 4 full bathroom home in the highly sought-after Bellewood Community offers 3,054 square feet of comfortable living space. Located in Wake County, this home features a private main-level study, a guest bedroom with an adjacent full bath, and a bright open-concept family room filled with natural light. Beautiful Luxury Vinyl Planking downstairs! The gourmet kitchen boasts a massive center island, stainless steel appliances, ample cabinetry, and a walk-in custom pantry —perfect for everyday living and entertaining. Upstairs, you'll find four spacious bedrooms including a luxurious owner's suite with spa-inspired en-suite bath, dual vanities, soaking tub, separate shower, and expansive walk-in closets. Additional highlights include three full bathrooms upstairs, and a large, convenient laundry room. Enjoy life in a quiet neighborhood with a private backyard backed up to neighborhood pond and greenspace. This exceptional home offers both space and style—schedule your tour today before it's gone!
/u.realgeeks.media/theresalunthomes/Logo-1_1-min.png)
Additional Information
- Style
- Traditional
- Foundation
- Slab
- Interior Features
- Kitchen Island, Open Floor Plan, Bathtub/Shower Combination
- Elementary School
- Wake County Schools
- Middle School
- Wake County Schools
- High School
- Wake County Schools
- Utilities
- Cable Available, Electricity Available, Natural Gas Available, Sewer Connected, Water Available
- Garage Spaces
- 2
- Water
- Public
- Flooring
- Carpet, Tile, Vinyl
- Roof
- Shingle
- Heating
- Natural Gas
Mortgage Calculator
Listings provided courtesy of Triangle MLS, Inc. of NC, Internet Data Exchange Database. Information deemed reliable but not guaranteed. © 2026 Triangle MLS, Inc. of North Carolina. Data last updated .