1533 Sweetclover Dr, Wake Forest, NC 27587
- $760,000
- 4
- BD
- 4
- BA
- 2,903
- SqFt





Seller Representative New Idea Real Estate, LLC
Buyer Representative
- Sold Price
- $760,000
- List Price
- $775,000
- Closing Date
- Aug 28, 2025
- Status
- CLOSED
- MLS#
- 10110379
- Bedrooms
- 4
- Bathrooms
- 4
- Full-baths
- 4
- Living Area
- 2,903
- Lot Size
- 15,682
- Subdivision
- Perry Farms
- Year Built
- 2019
- Acres
- 0.36
Property Description
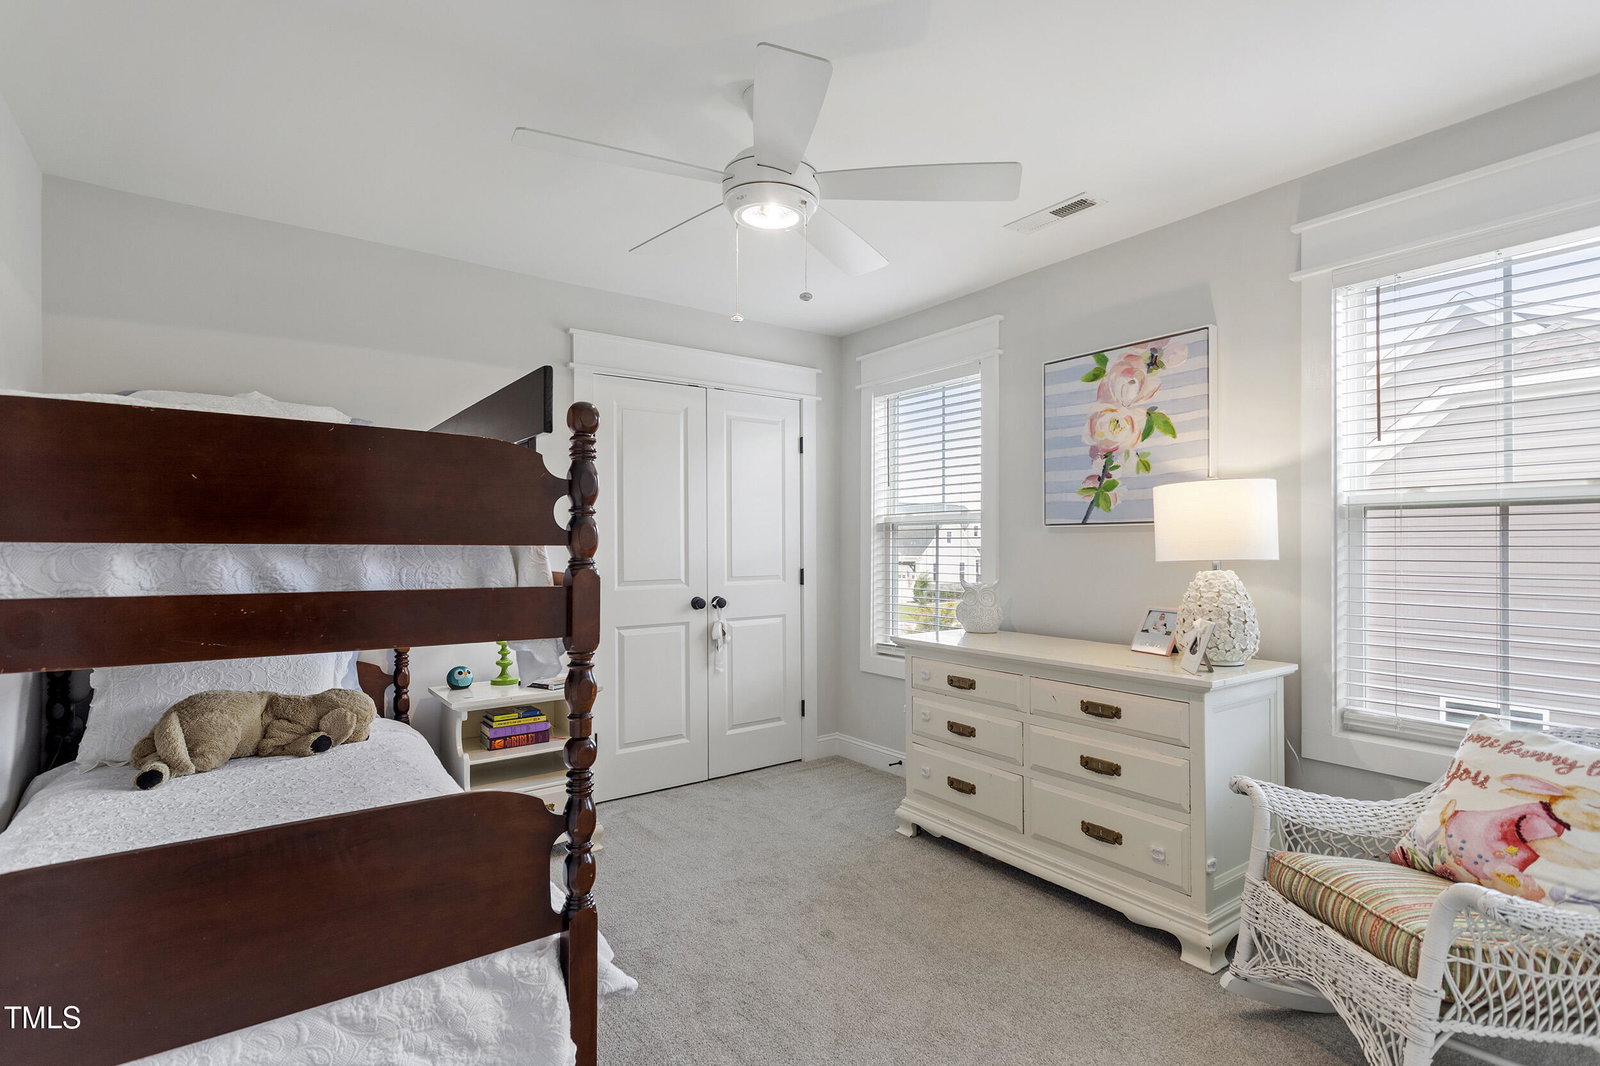
Exceptional Modern Farmhouse at a Rare Price Point in Perry Farms. Priced at $775K, this home offers one of the best opportunities in the coveted Perry Farms community. This modern farmhouse offers the high-end design and lifestyle features you expect. Built in 2019 and thoughtfully upgraded, this 4-bedroom, 4-bath home includes every essential. Step inside to a bright, open living space designed for both beauty and function. The gourmet kitchen is anchored by a bold center island and framed in crisp quartz, timeless subway tile, and custom cabinetry. It opens effortlessly to the family room with gas fireplace and the formal dining area accented with wood beams and tailored board-and-batten walls. It's a space that elevates everyday living. The first-floor layout includes a refined primary suite and private guest quarters, strategically placed for quiet and comfort. Upstairs: two additional ensuites, a flexible loft, and a finished bonus room that is ideal for a home office, studio, or media retreat. Step outside to a screened porch and an oversized deck that overlook a large, level, fenced backyard. It is an ideal space for entertaining, playing, or simply enjoying the outdoors. The wooded backdrop adds a sense of privacy and serenity. Added features like an EV-ready garage, extended driveway parking, and access to Perry Farms community pool, walking trails, and neighborhood events make everyday living both convenient and connected. Note: Total living area is approximately 2,903.6 square feet, which includes 2,477.7 square feet of original permitted space and a 425.9 square foot unpermitted finished bonus room. The bonus room is fully heated, cooled, and seamlessly integrated into the home. The large deck was also added under the previous owner without a permit. Both the bonus space and the deck were done by professional contractors. In accordance with MLS guidelines, the bonus room is included in the total living area square footage and both unpermitted features are listed separately here for full disclosure.
/u.realgeeks.media/theresalunthomes/Logo-1_1-min.png)
Additional Information
- Hoa Fee Includes
- None
- Style
- Craftsman, Farmhouse
- Foundation
- Concrete Perimeter, Pillar/Post/Pier, Stone
- Interior Features
- Bookcases, Ceiling Fans, Chandelier, Double Vanity, Entrance Foyer, High Ceilings, High Speed Internet, Kitchen Island, Natural Woodwork, Open Floor Plan, Pantry, Primary Downstairs, Recessed Lighting, Storage, Walk-In Closet(s), Separate Shower, Bathtub/Shower Combination, Walk-In Shower, Water Closets, Quartz/Quartzite Counters, Smooth Ceilings
- Exterior Features
- Fenced Yard
- Elementary School
- Wake - Jones Dairy
- Middle School
- Wake - Rolesville
- High School
- Wake - Wake Forest
- Utilities
- Cable Available, Electricity Available, Natural Gas Available, Phone Available, Sewer Connected, Underground Utilities, Water Available
- Garage Spaces
- 2
- Water
- Public
- Flooring
- Carpet, Tile, Hardwood, Laminate, Tile
- Roof
- Architectural
- Heating
- Central, Forced Air, Heat Pump, Natural Gas, Zoned
Mortgage Calculator
Listings provided courtesy of Triangle MLS, Inc. of NC, Internet Data Exchange Database. Information deemed reliable but not guaranteed. © 2026 Triangle MLS, Inc. of North Carolina. Data last updated .