445 Durants Neck Ln, Morrisville, NC 27560
- $446,000
- 3
- BD
- 3
- BA
- 2,013
- SqFt





Seller Representative West Cary Realty
Buyer Representative
- Sold Price
- $446,000
- List Price
- $456,000
- Closing Date
- Sep 29, 2025
- Status
- CLOSED
- MLS#
- 10110335
- Bedrooms
- 3
- Bathrooms
- 3
- Full-baths
- 2
- Half-baths
- 1
- Living Area
- 2,013
- Lot Size
- 2,614
- Subdivision
- Everett Square
- Year Built
- 2016
- Acres
- 0.06
Property Description
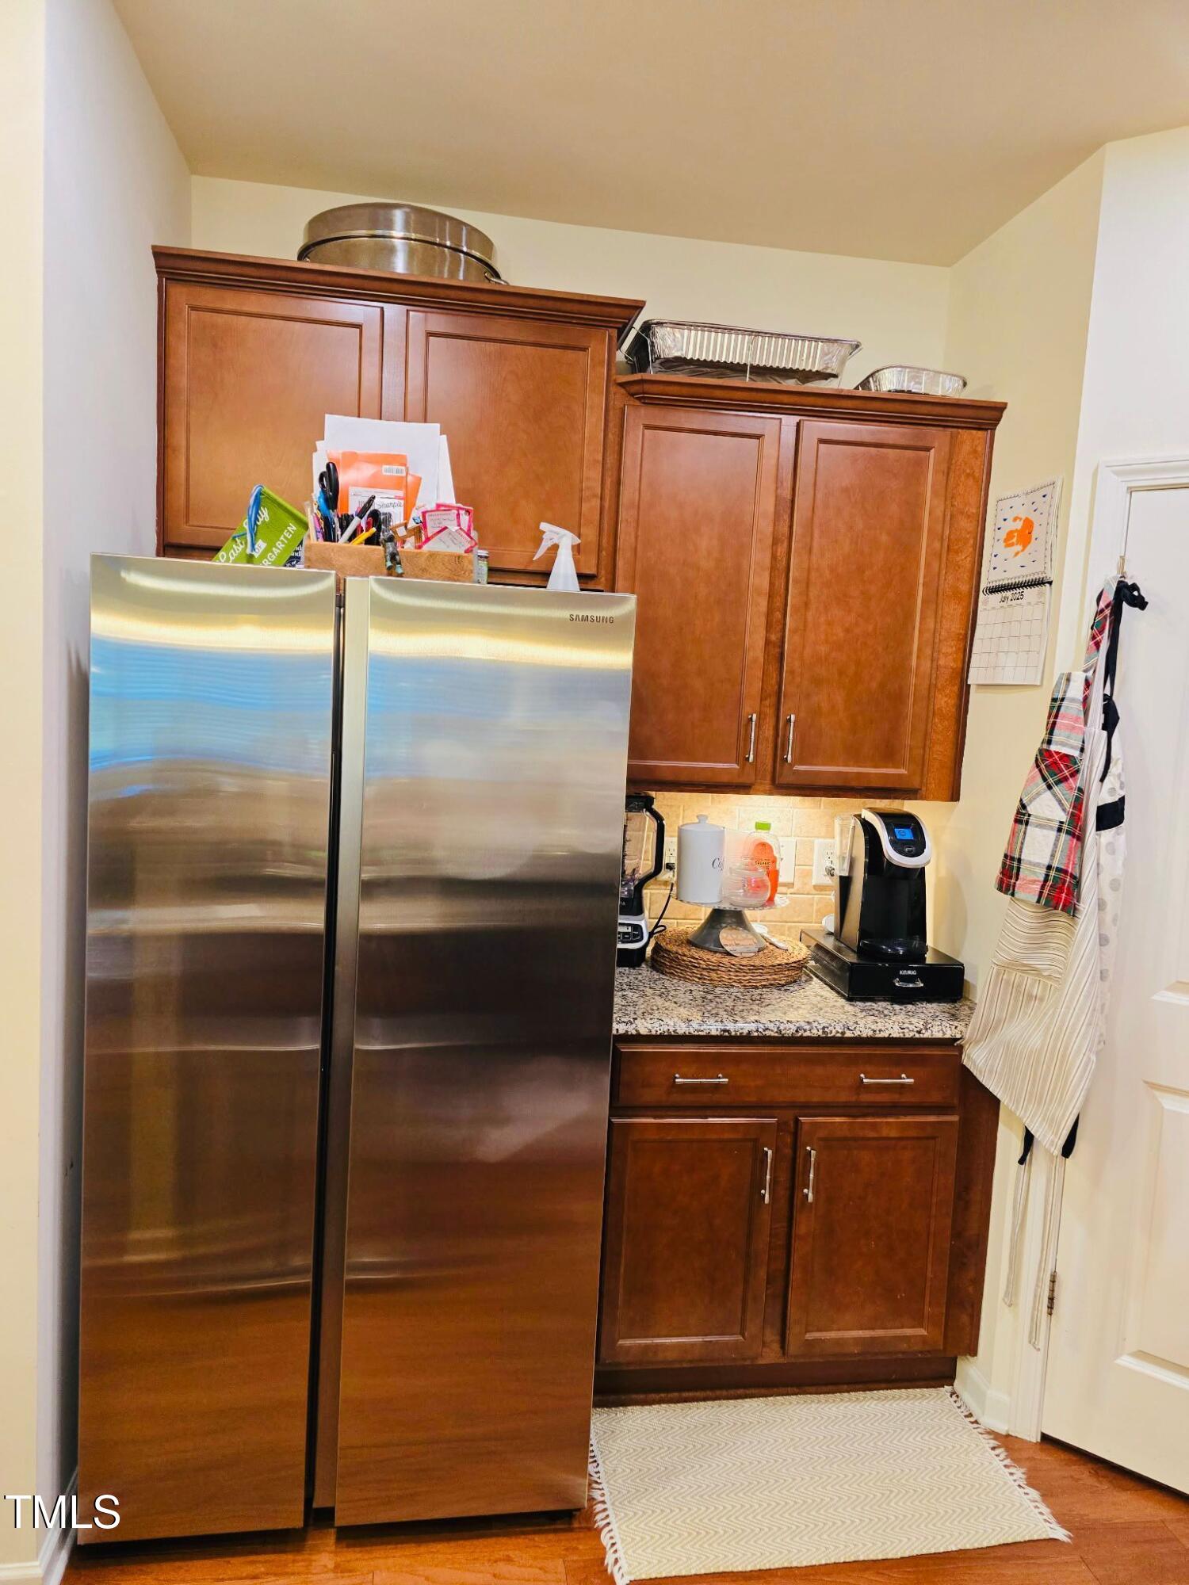
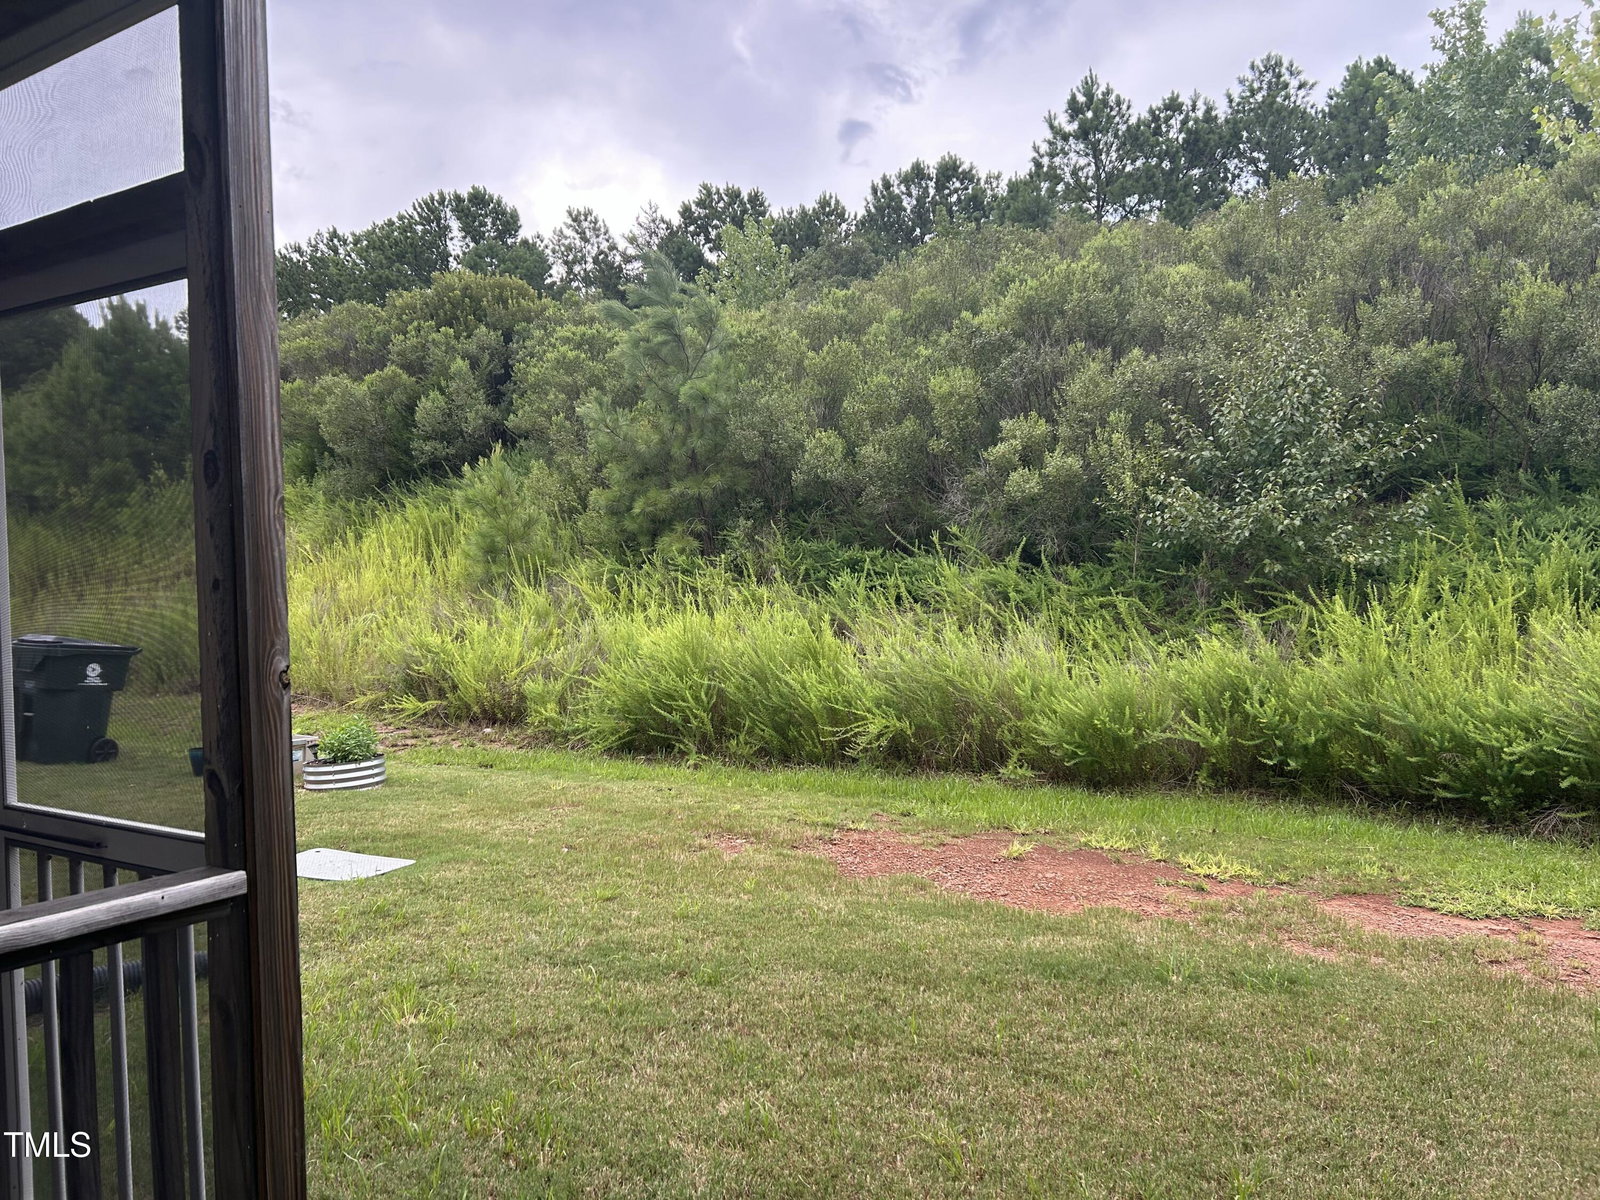
Modern Elegance in the Heart of Morrisville - North-Facing Everett Square Townhome. Step into this beautifully maintained north west-facing 3-bedroom, 2.5-bathroom townhome located in the highly sought-after Everett Square community in Morrisville. Thoughtfully designed with comfort and style in mind, this home features a spacious open floor plan and a large living room, ideal for both entertaining and everyday living. Enjoy the outdoors in your screened-in patio that opens to a flat, private backyard—perfect for outdoor dining, gardening, or quiet relaxation. The painted 2-car garage with epoxy flooring adds a sleek, clean finish that continues into the patio, creating a unified and polished look. Inside, the kitchen is outfitted with stainless steel appliances, a brand-new refrigerator, and recent updates including a new water heater and modern bathroom faucets. Laundry is made easy with both a standard washer and dryer and an additional sidekick washer for smaller loads. This home is part of a vibrant, amenity-rich community that features a well-maintained swimming pool, perfect for warm summer days and weekend fun with friends or family. Situated in the coveted Wake County school district, this north-facing townhome offers the perfect blend of modern upgrades, community living, and a prime location in one of Morrisville's most desirable neighborhoods. Don't miss this opportunity—schedule your showing today and experience the lifestyle that Everett Square has to offer!
/u.realgeeks.media/theresalunthomes/Logo-1_1-min.png)
Additional Information
- Hoa Fee Includes
- Insurance, Maintenance Grounds
- Style
- Transitional
- Foundation
- Slab
- Interior Features
- Double Vanity, Entrance Foyer, Granite Counters, High Ceilings, Open Floor Plan, Pantry, Walk-In Closet(s), Separate Shower, Smooth Ceilings
- Exterior Features
- Rain Gutters
- Garage Spaces
- 2
- Water
- Public
- Flooring
- Carpet, Tile, Hardwood, Vinyl
- Roof
- Shingle
- Heating
- Forced Air, Zoned
Mortgage Calculator
Listings provided courtesy of Triangle MLS, Inc. of NC, Internet Data Exchange Database. Information deemed reliable but not guaranteed. © 2026 Triangle MLS, Inc. of North Carolina. Data last updated .