28 Buckhorn Branch Park Unit 1, Clayton, NC 27520
- $530,000
- 5
- BD
- 4
- BA
- 3,043
- SqFt






Seller Representative Fonville Morisey & Barefoot
Buyer Representative
- Sold Price
- $530,000
- List Price
- $533,135
- Closing Date
- Sep 16, 2025
- Status
- CLOSED
- MLS#
- 10110072
- Bedrooms
- 5
- Bathrooms
- 4
- Full-baths
- 4
- Living Area
- 3,043
- Lot Size
- 7,143
- Subdivision
- Buckhorn Branch
- Year Built
- 2023
- Acres
- 0.16
Property Description
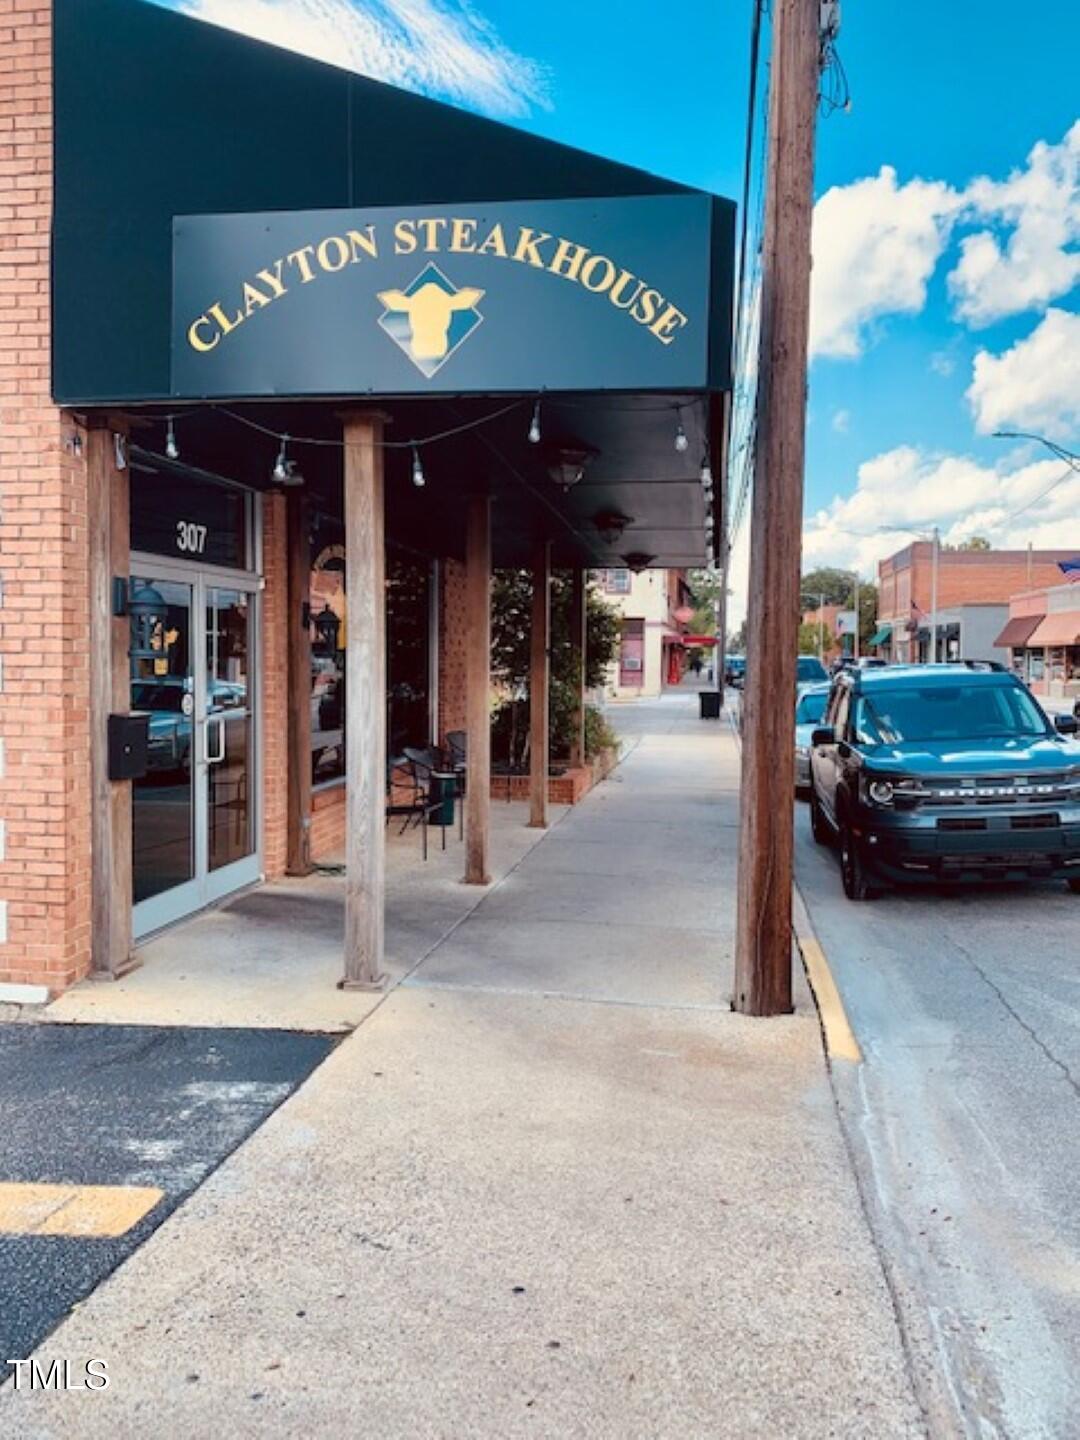
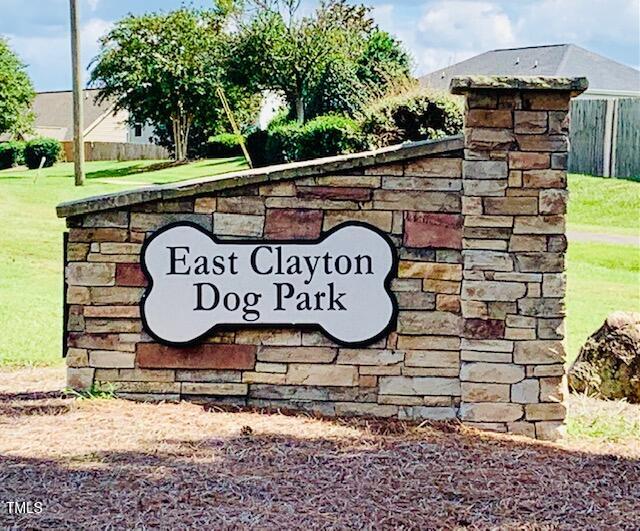
UNCOMMON GOODS! Former BUILDER MODEL SHOWCASE not only medaled in the Parade of Homes but charmed the whole market with its winsome layout and vogue finishes at every turn! MAIN FLOOR GUEST! Jaw-dropping designer kitchen boasts full overlay cabinetry, GAS RANGE, wall ovens, Costco worthy pantry, high-end QUARTZ and Kohler FARM SINK! 5 Bedrooms + LOFT! Luxe Primary Suite with Texas sized wardrobe closet and spa-like TILE BATH with dual vanities and incredible walk-in shower! TRIPLE GARAGE! Pancake flat yard is totally playable. Pool, playground and pickleball next door - all the FUN right at your door! TOP LOCATION in the heart of INTOWN CLAYTON with schools, shopping, dining, employers and commuting arteries (540 now open!) at your fingertips. This is your 'once in a blue moon' opportunity - seize it today!
/u.realgeeks.media/theresalunthomes/Logo-1_1-min.png)
Additional Information
- Hoa Fee Includes
- None
- Style
- Transitional
- Foundation
- Slab
- Interior Features
- Double Vanity, Entrance Foyer, High Speed Internet, Kitchen Island, Open Floor Plan, Pantry, Walk-In Closet(s), Dining Combo, Walk-In Shower, Water Closets, Quartz/Quartzite Counters, Smooth Ceilings
- Elementary School
- Johnston - E Clayton
- Middle School
- Johnston - Clayton
- High School
- Johnston - Clayton
- Utilities
- Cable Available, Electricity Available, Natural Gas Available, Sewer Connected, Water Available
- Garage Spaces
- 3
- Water
- Public
- Flooring
- Carpet, Vinyl, Tile
- Roof
- Shingle
- Heating
- Central, Forced Air, Natural Gas
- Unit
- 1
Mortgage Calculator
Listings provided courtesy of Triangle MLS, Inc. of NC, Internet Data Exchange Database. Information deemed reliable but not guaranteed. © 2026 Triangle MLS, Inc. of North Carolina. Data last updated .