195 Finley Ct, Clayton, NC 27520
- $405,000
- 4
- BD
- 3
- BA
- 2,475
- SqFt





Seller Representative Howard Hanna Allen Tate Raleigh Glenwood
Buyer Representative
- Sold Price
- $405,000
- List Price
- $419,900
- Closing Date
- Oct 10, 2025
- Status
- CLOSED
- MLS#
- 10109624
- Bedrooms
- 4
- Bathrooms
- 3
- Full-baths
- 3
- Living Area
- 2,475
- Lot Size
- 18,295
- Subdivision
- Lee Forest
- Year Built
- 2007
- Acres
- 0.42
Property Description
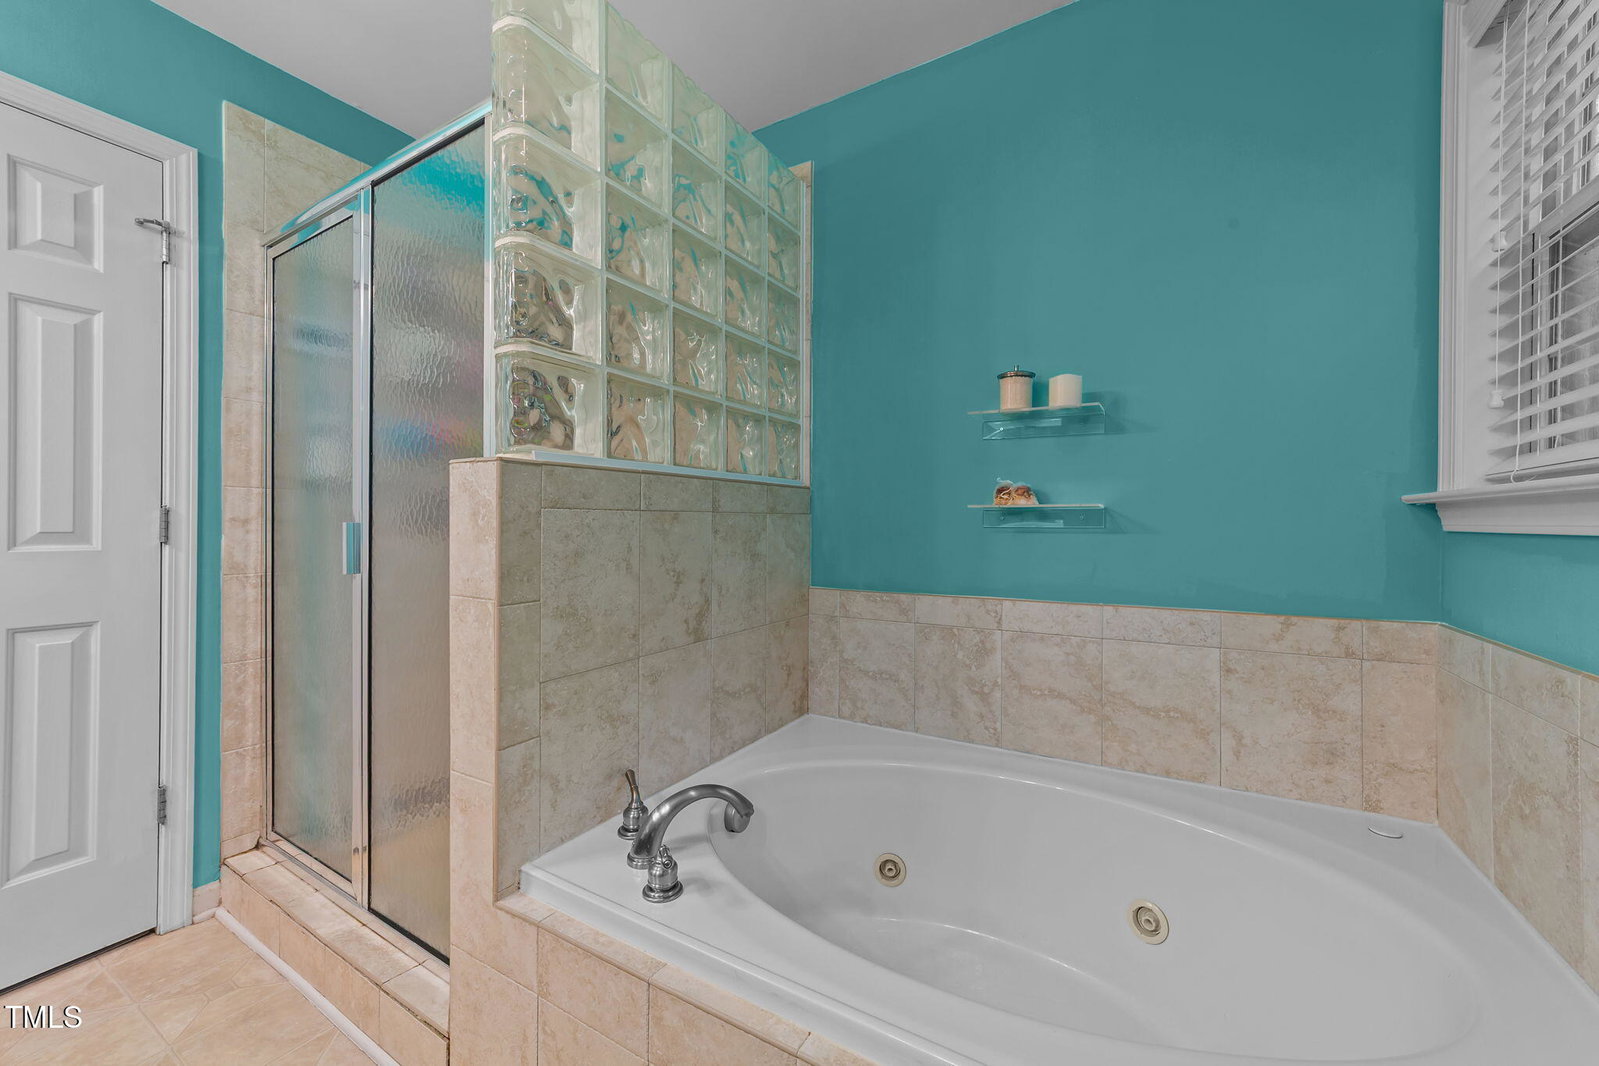
Tucked away on a quiet 0.42-acre lot in desirable Lee Forest, this expansive home offers a flexible floor plan ideal for today's lifestyle—all just minutes from I-40 and about 20 minutes from downtown Raleigh. Step onto the charming front porch or unwind on the two-tiered rear deck overlooking a private, tree-lined backyard—perfect for summer evenings and weekend gatherings. Inside, enjoy 9-foot ceilings on the main level and a thoughtfully designed layout featuring a dedicated first-floor office, ideal for working from home. The first floor also offers a full bath giving even more flexibility. The kitchen is a chef's delight with 42-inch cabinetry, stainless steel appliances, built-in microwave, and open views of the cozy breakfast nook and spacious family room—perfect for entertaining or everyday living. Upstairs, the generous primary suite offers a peaceful retreat with a walk-in closet and an ensuite bath complete with a double vanity, jetted tub, and separate shower. Three oversized secondary bedrooms and a large bonus room provide ample space for guests, hobbies, or a playroom. Additional highlights include a 2-car garage, outdoor storage shed, and a serene backyard that backs up to a natural wooded area for extra privacy. This home combines comfort, convenience, and charm—don't miss your chance to make it yours! New roof 2022, water heater 2024.
/u.realgeeks.media/theresalunthomes/Logo-1_1-min.png)
Additional Information
- Hoa Fee Includes
- None
- Style
- Transitional
- Foundation
- Block
- Interior Features
- Ceiling Fans, Chandelier, Crown Molding, Double Vanity, Granite Counters, Walk-In Closet(s), Separate Shower, Smooth Ceilings
- Exterior Features
- Private Yard
- Elementary School
- Johnston - W Clayton
- Middle School
- Johnston - Clayton
- High School
- Johnston - Clayton
- Garage Spaces
- 2
- Water
- Public
- Basement
- Crawl Space
- Flooring
- Carpet, Hardwood, Vinyl
- Roof
- Shingle
- Heating
- Fireplace, Forced Air
Mortgage Calculator
Listings provided courtesy of Triangle MLS, Inc. of NC, Internet Data Exchange Database. Information deemed reliable but not guaranteed. © 2026 Triangle MLS, Inc. of North Carolina. Data last updated .