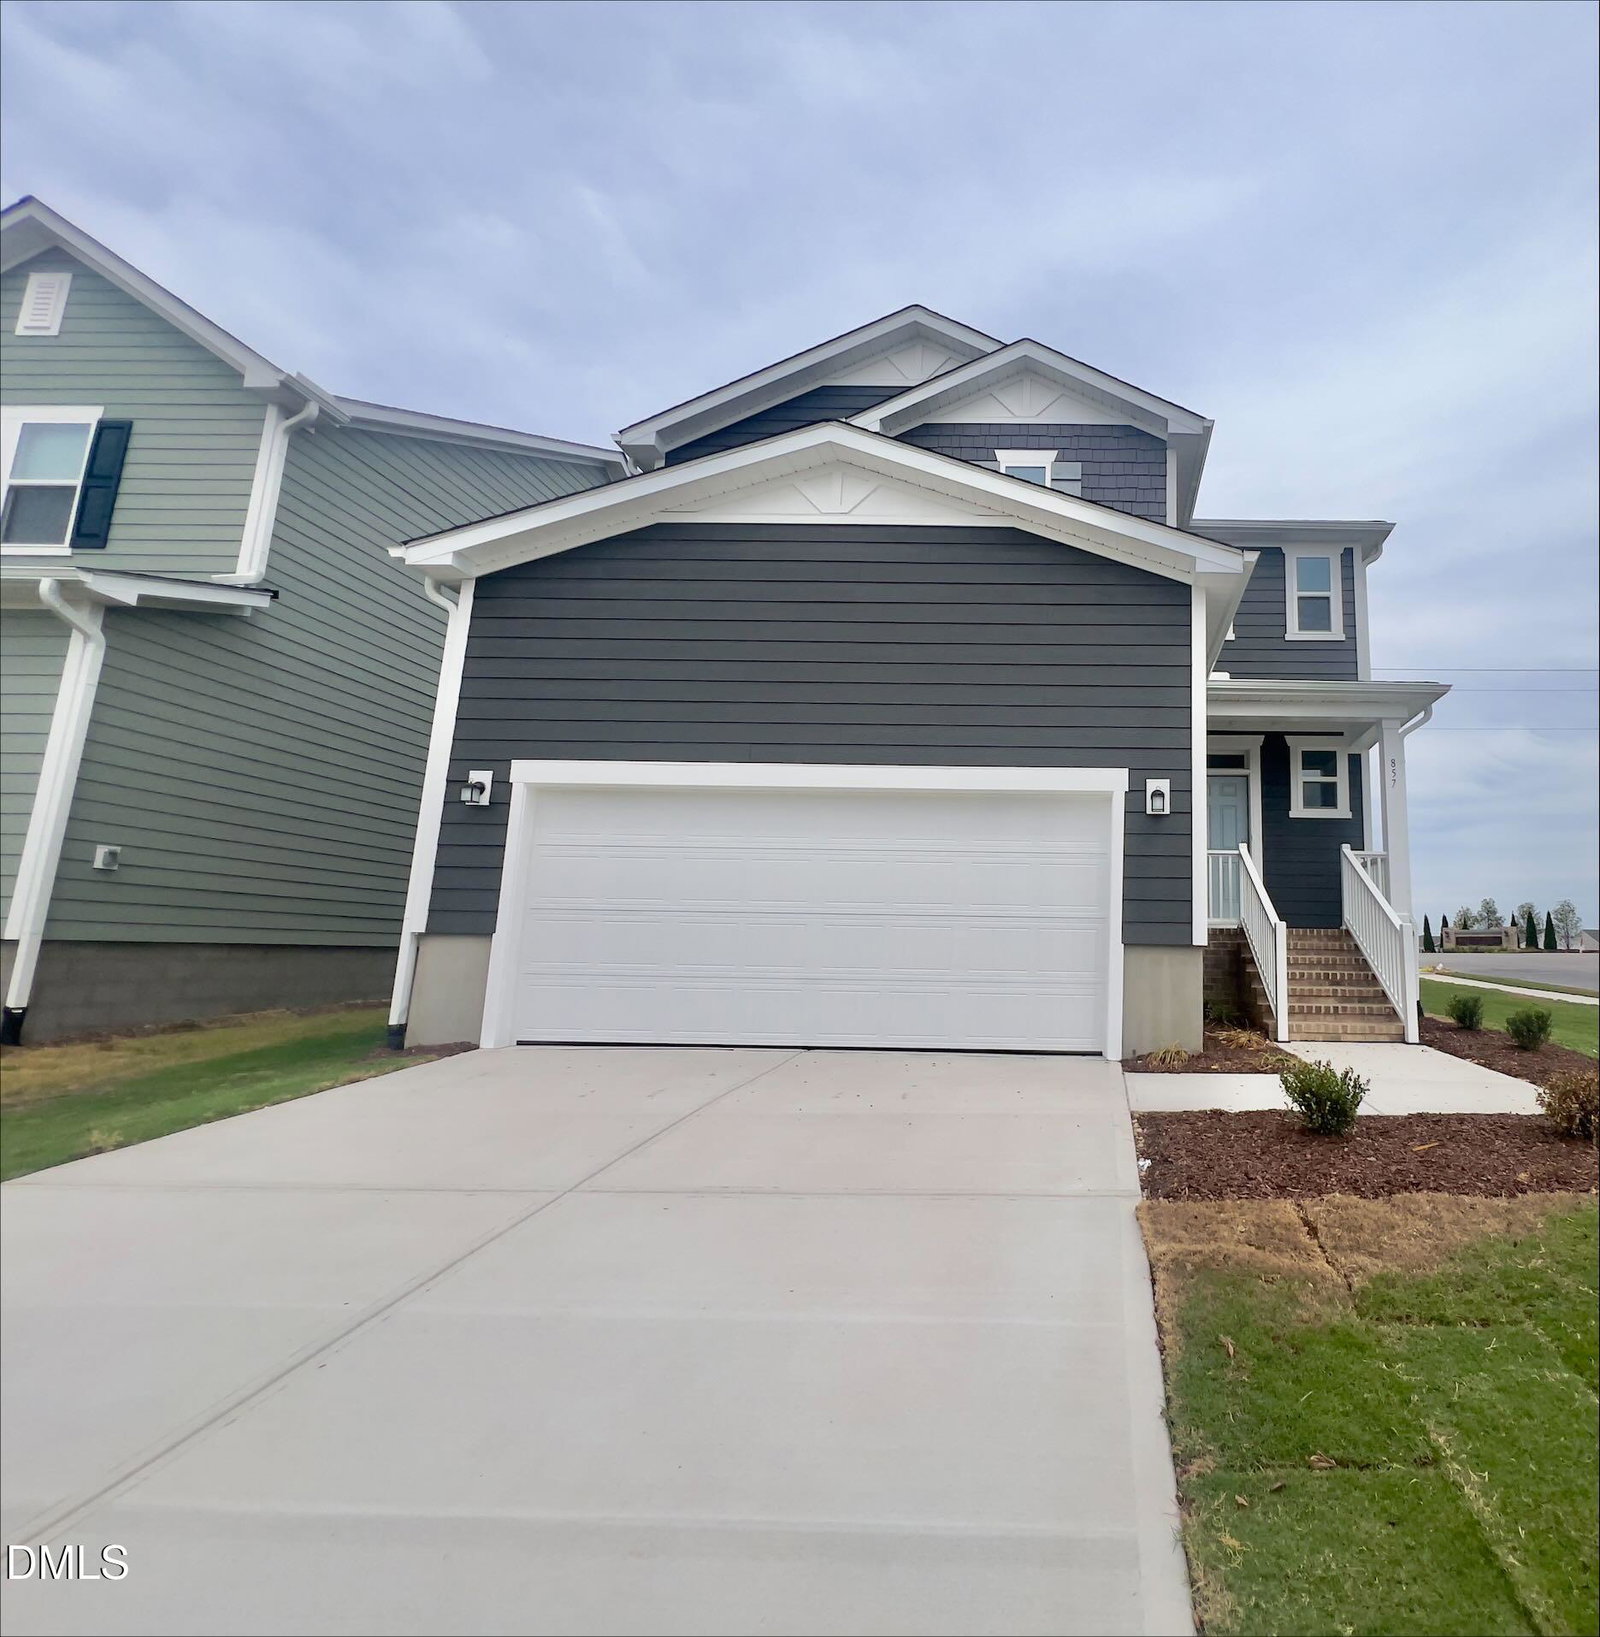
857 Emmer St, Rolesville, NC 27571
- $370,000
- 3
- BD
- 3
- BA
- 1,808
- SqFt



Seller Representative Ramsey Realtors Team Inc
Buyer Representative
- Sold Price
- $370,000
- List Price
- $379,964
- Closing Date
- Oct 23, 2025
- Status
- CLOSED
- MLS#
- 10109589
- Bedrooms
- 3
- Bathrooms
- 3
- Full-baths
- 2
- Half-baths
- 1
- Living Area
- 1,808
- Lot Size
- 6,098
- Subdivision
- Preserve At Jones Dairy
- Year Built
- 2025
- Acres
- 0.14
Property Description
Welcome to this innovative and elegant ENERGY STAR® certified two-story home, offering both modern style and long-term energy savings. Designed for comfort and efficiency, this home features industry-leading low energy ratings, helping to reduce your monthly utility bills and increase affordability. The exterior showcases attractive Allura™ fiber cement siding, delivering lasting curb appeal with added energy benefits. Step inside to an inviting open floor plan with thoughtful design details throughout. The designer kitchen, curated by a professional KB Home designer, features Silestone® countertops, a spacious pantry, 42-inch upper cabinets, and ENERGY STAR® certified Whirlpool® appliances—the perfect blend of style, functionality, and energy efficiency. Upstairs, a large loft offers a flexible space ideal for a media room, home office, or play area. The spacious primary suite includes a generous walk-in closet and a luxurious bath with Moen® chrome fixtures, dual-sink vanity, and a walk-in shower—a private retreat designed for relaxation. This beautifully crafted home delivers the perfect balance of style, performance, and smart savings—all in one!
/u.realgeeks.media/theresalunthomes/Logo-1_1-min.png)
Additional Information
- Hoa Fee Includes
- None
- Style
- Traditional
- Foundation
- Block
- Interior Features
- Entrance Foyer, High Ceilings, Pantry, Storage, Walk-In Closet(s), Dining Combo, Dining Combo, Shower Only, Separate Shower, Bathtub/Shower Combination, Smooth Ceilings
- Exterior Features
- Rain Gutters
- Elementary School
- Wake - Jones Dairy
- Middle School
- Wake - Rolesville
- High School
- Wake - Wake Forest
- Utilities
- Cable Available
- New Construction
- Yes
- Garage Spaces
- 2
- Water
- Public
- Flooring
- Carpet, Vinyl
- Roof
- Shingle
- Heating
- Zoned
Mortgage Calculator
Listings provided courtesy of Triangle MLS, Inc. of NC, Internet Data Exchange Database. Information deemed reliable but not guaranteed. © 2026 Triangle MLS, Inc. of North Carolina. Data last updated .