261 Begen St, Morrisville, NC 27560
- $637,000
- 4
- BD
- 3
- BA
- 2,598
- SqFt





Seller Representative Esteem Properties
Buyer Representative
- Sold Price
- $637,000
- List Price
- $649,900
- Closing Date
- Aug 27, 2025
- Status
- CLOSED
- MLS#
- 10108974
- Bedrooms
- 4
- Bathrooms
- 3
- Full-baths
- 3
- Living Area
- 2,598
- Lot Size
- 3,485
- Subdivision
- Birkshires At Townhall Commons
- Year Built
- 2016
- Acres
- 0.08
Property Description
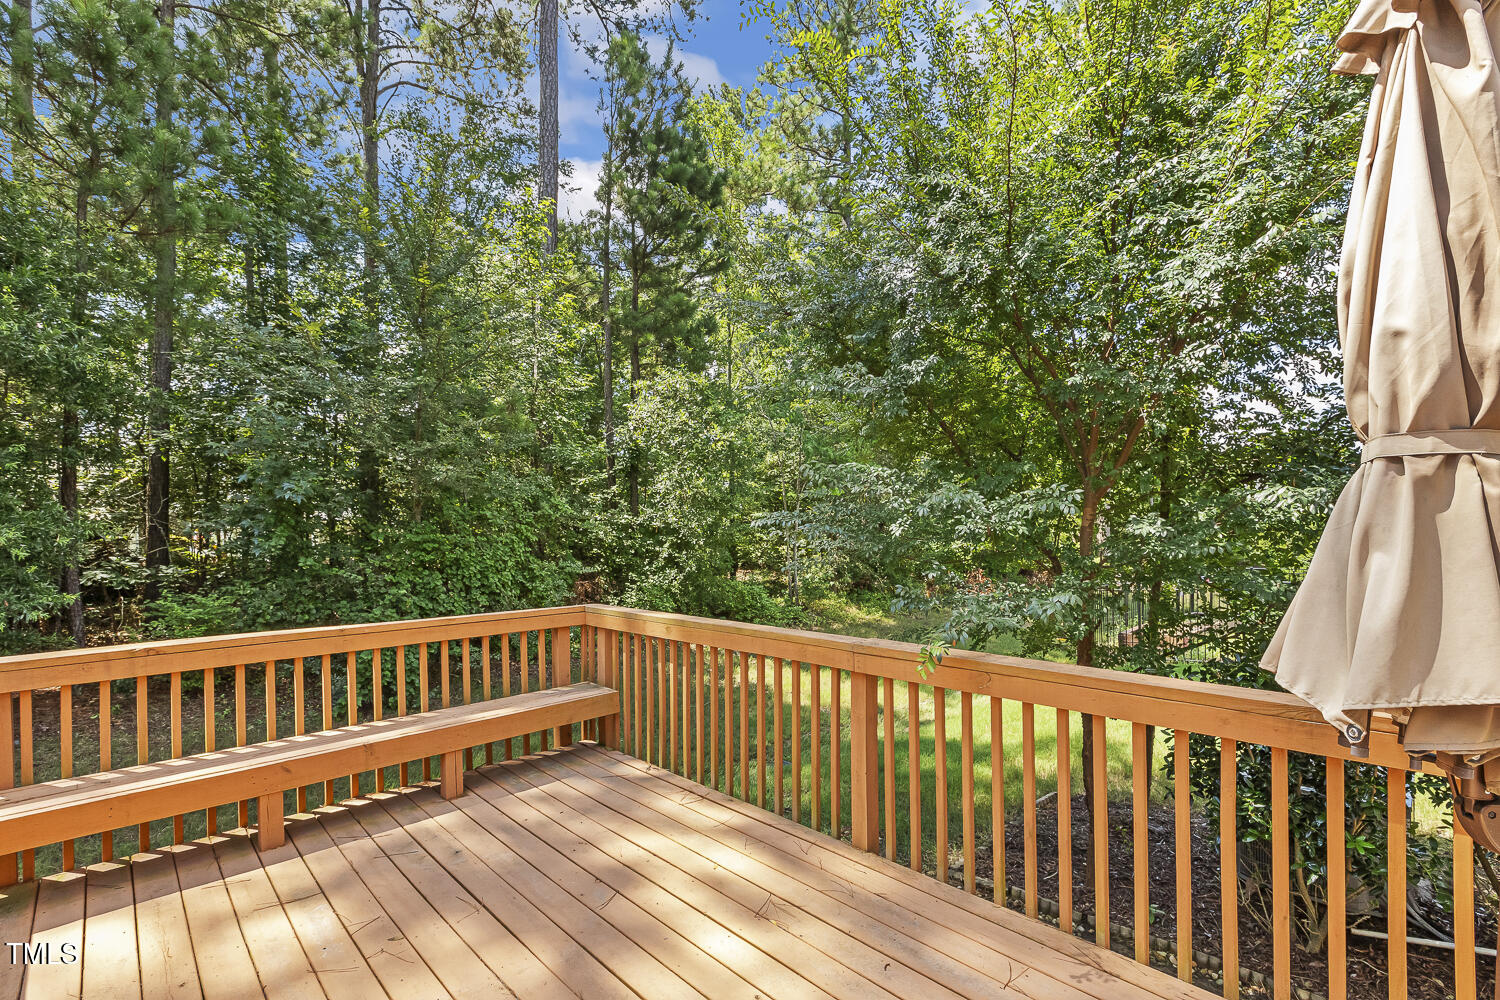
Welcome to this stunning and meticulously maintained 4-bedroom, 3-bath home located in one of Morrisville's most desirable communities. Designed for modern living, this spacious residence features an open-concept layout with luxury vinyl plank flooring throughout—no carpet anywhere—offering both style and easy maintenance. The gourmet kitchen is a chef's dream, showcasing upgraded white cabinetry, granite countertops, stainless steel appliances including a gas range and hood vented to the outside, tile backsplash, and a walk-in pantry. Perfect for entertaining, the kitchen seamlessly flows into the dining and living areas, creating a warm and inviting atmosphere. A guest bedroom with a full bath on the main level provides ideal flexibility for visitors or multi-generational living. Upstairs, the expansive primary suite is a true retreat, featuring a tray ceiling, dual vanities, an upgraded tiled walk-in shower, a relaxing garden tub, and a large walk-in closet with custom built-in organizers for maximum storage and convenience. Two additional generously sized bedrooms, a full bath, and a versatile loft complete the upper level. Enjoy outdoor living on the covered patio or back deck, ideal for morning coffee or evening gatherings. Additional features include a two-car garage and a location that can't be beat—just minutes from RTP, shopping, dining, major highways, and top-rated Wake County schools. HOA includes lawn cutting and front yard maintenance for a low-maintenance lifestyle Don't miss this move-in ready gem in an unbeatable location!
/u.realgeeks.media/theresalunthomes/Logo-1_1-min.png)
Additional Information
- Hoa Fee Includes
- Maintenance Grounds
- Style
- Traditional
- Foundation
- Slab
- Interior Features
- Ceiling Fans, Granite Counters, Open Floor Plan, Pantry, Tray Ceiling(s), Walk-In Closet(s), Separate Shower, Walk-In Shower, Smooth Ceilings
- Elementary School
- Wake - Cedar Fork
- Middle School
- Wake - West Cary
- High School
- Wake - Panther Creek
- Utilities
- Electricity Available, Water Available
- Garage Spaces
- 2
- Water
- Public
- Flooring
- Vinyl
- Roof
- Shingle
- Heating
- Forced Air
Mortgage Calculator
Listings provided courtesy of Triangle MLS, Inc. of NC, Internet Data Exchange Database. Information deemed reliable but not guaranteed. © 2026 Triangle MLS, Inc. of North Carolina. Data last updated .