Share this with your friends


(919) 473-6341
Real Estate Company
42 Miry Branch Ct, Garner, NC 27529
- $670,000
- 3
- BD
- 4
- BA
- 4,390
- SqFt




Seller Representative Simply Southern Realty
Buyer Representative
- Sold Price
- $670,000
- List Price
- $670,000
- Closing Date
- Oct 17, 2025
- Status
- CLOSED
- MLS#
- 10108921
- Bedrooms
- 3
- Bathrooms
- 4
- Full-baths
- 3
- Half-baths
- 1
- Living Area
- 4,390
- Lot Size
- 30,056
- Subdivision
- Miry Branch
- Year Built
- 2003
- Acres
- 0.69
Property Description
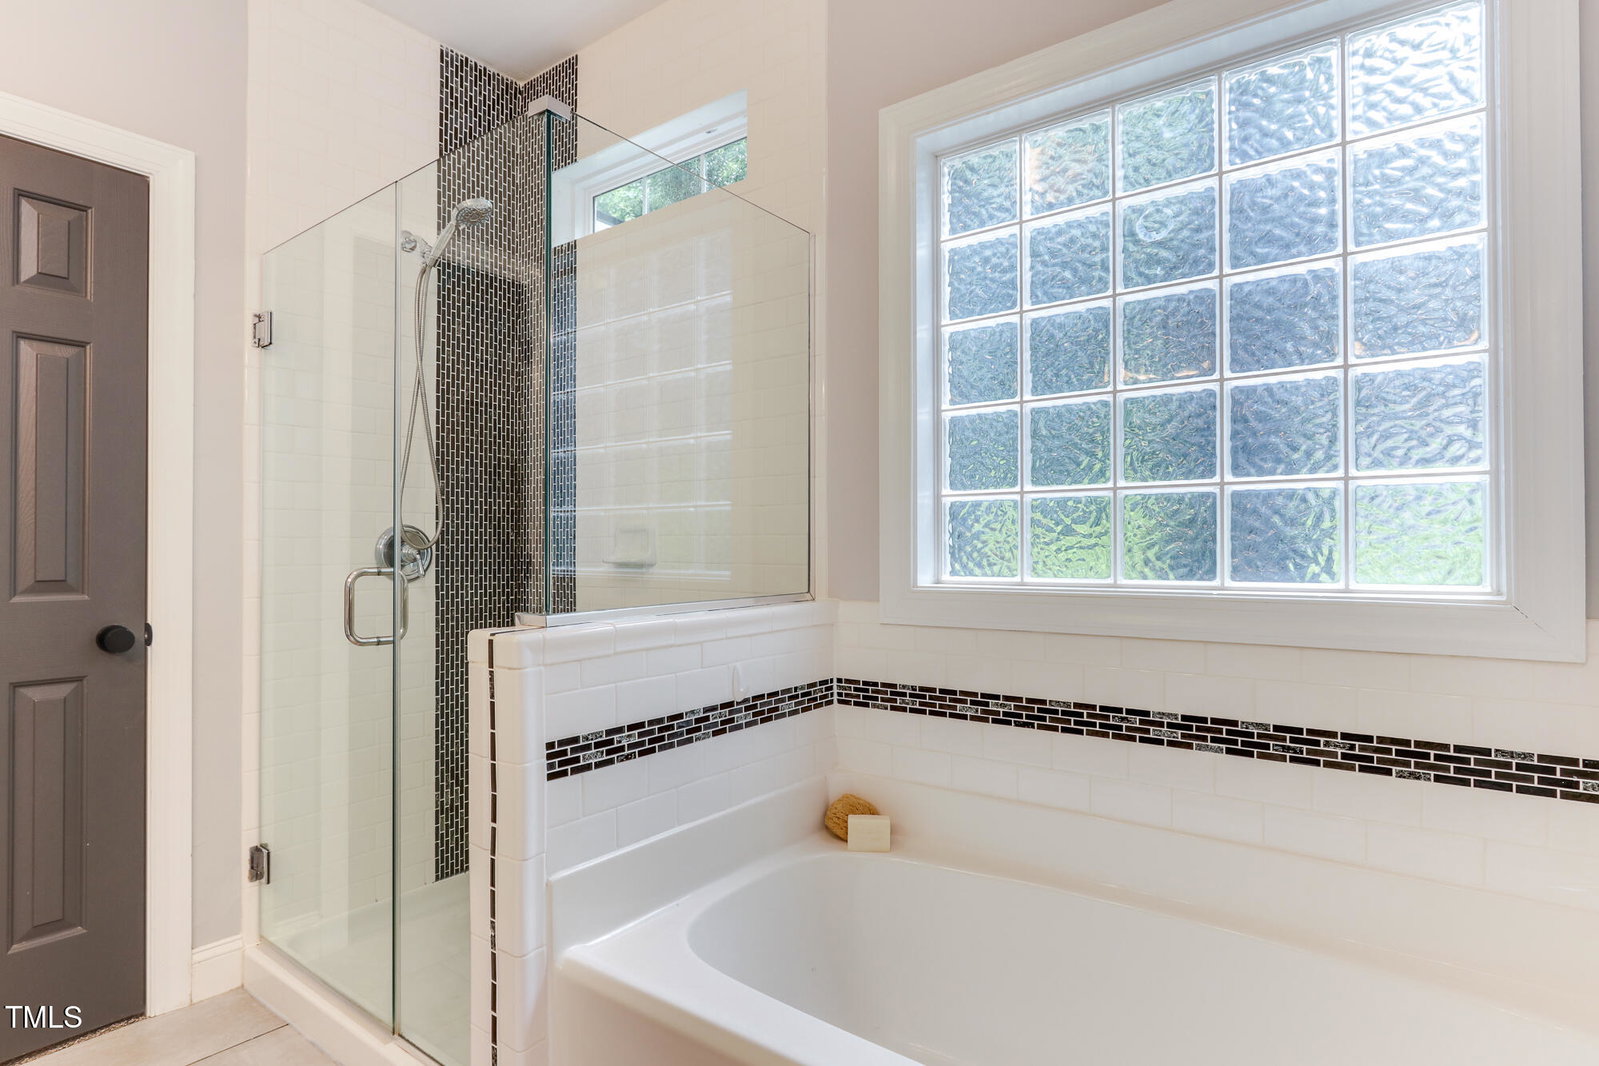
This beautifully designed home lives like a 5 bedroom home and offers exceptional flexibility, comfort, and character. Septic is permitted for 3 bedrooms. Nestled on a private .70 acre lot, the home includes a self-contained private apartment and an array of custom features throughout. On the main level, a spacious primary suite provides a calm retreat with its spa-like bath, complete with a soaking tub, walk-in shower, and abundant natural light. The open-concept kitchen is both functional and inviting, featuring generous counter space and a butcher block butler's pantry, currently used as a coffee bar. The adjacent family room showcases coastal-inspired shiplap and custom accents, flowing out to a peaceful patio and sitting area, ideal for quiet mornings or casual gatherings. An expansive laundry and mudroom add everyday ease, offering ample storage and a built-in dog washing station. Upstairs, two generously sized bedrooms and a spacious bonus room with custom built-ins offer versatile space for work, study, or relaxation. Connected yet private, the attached apartment includes its own entrance, two flex rooms, a full kitchen, living room, laundry, bath, and even a small balcony for morning coffee or sunset views. Whether used as an in-law suite, teen suite, guest space, additional retreat, or income-producing rental, it offers rare flexibility to suit a range of needs. An oversized garage with a dedicated workshop and utility sink rounds out the home, offering even more space for projects, hobbies, or storage. Every detail has been considered to create a home that lives beautifully, inside and out. *Priced below recent appraised value! Great opportunity to gain instant equity! This must see home truly has it ALL! No HOA. Additional features: outdoor shower, fire pit, insulated garage/shop, 30amp RV hookup and wired for EV charging.

Additional Information
- Style
- Craftsman, Traditional
- Foundation
- Other
- Interior Features
- Ceiling Fans, Chandelier, Crown Molding, Bar-Dry, Double Vanity, Entrance Foyer, Granite Counters, Dual Primary Closets, In-Law Arrangement, Kitchen Island, Open Floor Plan, Pantry, Primary Downstairs, Soaking Tub, Storage, Walk-In Closet(s), Second Primary Bedroom, Central Vacuum, Butler Pantry, Separate Shower, Walk-In Shower, Garage Apartment, Smooth Ceilings
- Exterior Features
- Fire Pit, Outdoor Shower, Private Entrance, Private Yard, Rain Gutters, RV Parking/RV Hookup
- Elementary School
- Johnston - West View
- Middle School
- Johnston - Cleveland
- High School
- Johnston - W Johnston
- Garage Spaces
- 2
- Water
- Public
- Basement
- Apartment, Crawl Space
- Flooring
- Carpet, Hardwood, Vinyl, Tile
- Roof
- Shingle
- Heating
- Heat Pump
How much is your home worth?
...get instant property value now!
Mortgage Calculator
Listings provided courtesy of Triangle MLS, Inc. of NC, Internet Data Exchange Database. Information deemed reliable but not guaranteed. © 2026 Triangle MLS, Inc. of North Carolina. Data last updated .