3801 Windsnap Dr, Wake Forest, NC 27587
- $321,500
- 3
- BD
- 3
- BA
- 1,675
- SqFt





Seller Representative Til Dawn Real Estate, Inc.
Buyer Representative
- Sold Price
- $321,500
- List Price
- $325,000
- Closing Date
- Aug 21, 2025
- Status
- CLOSED
- MLS#
- 10108877
- Bedrooms
- 3
- Bathrooms
- 3
- Full-baths
- 2
- Half-baths
- 1
- Living Area
- 1,675
- Lot Size
- 1,742
- Subdivision
- Stonegate
- Year Built
- 2018
- Acres
- 0.04
Property Description
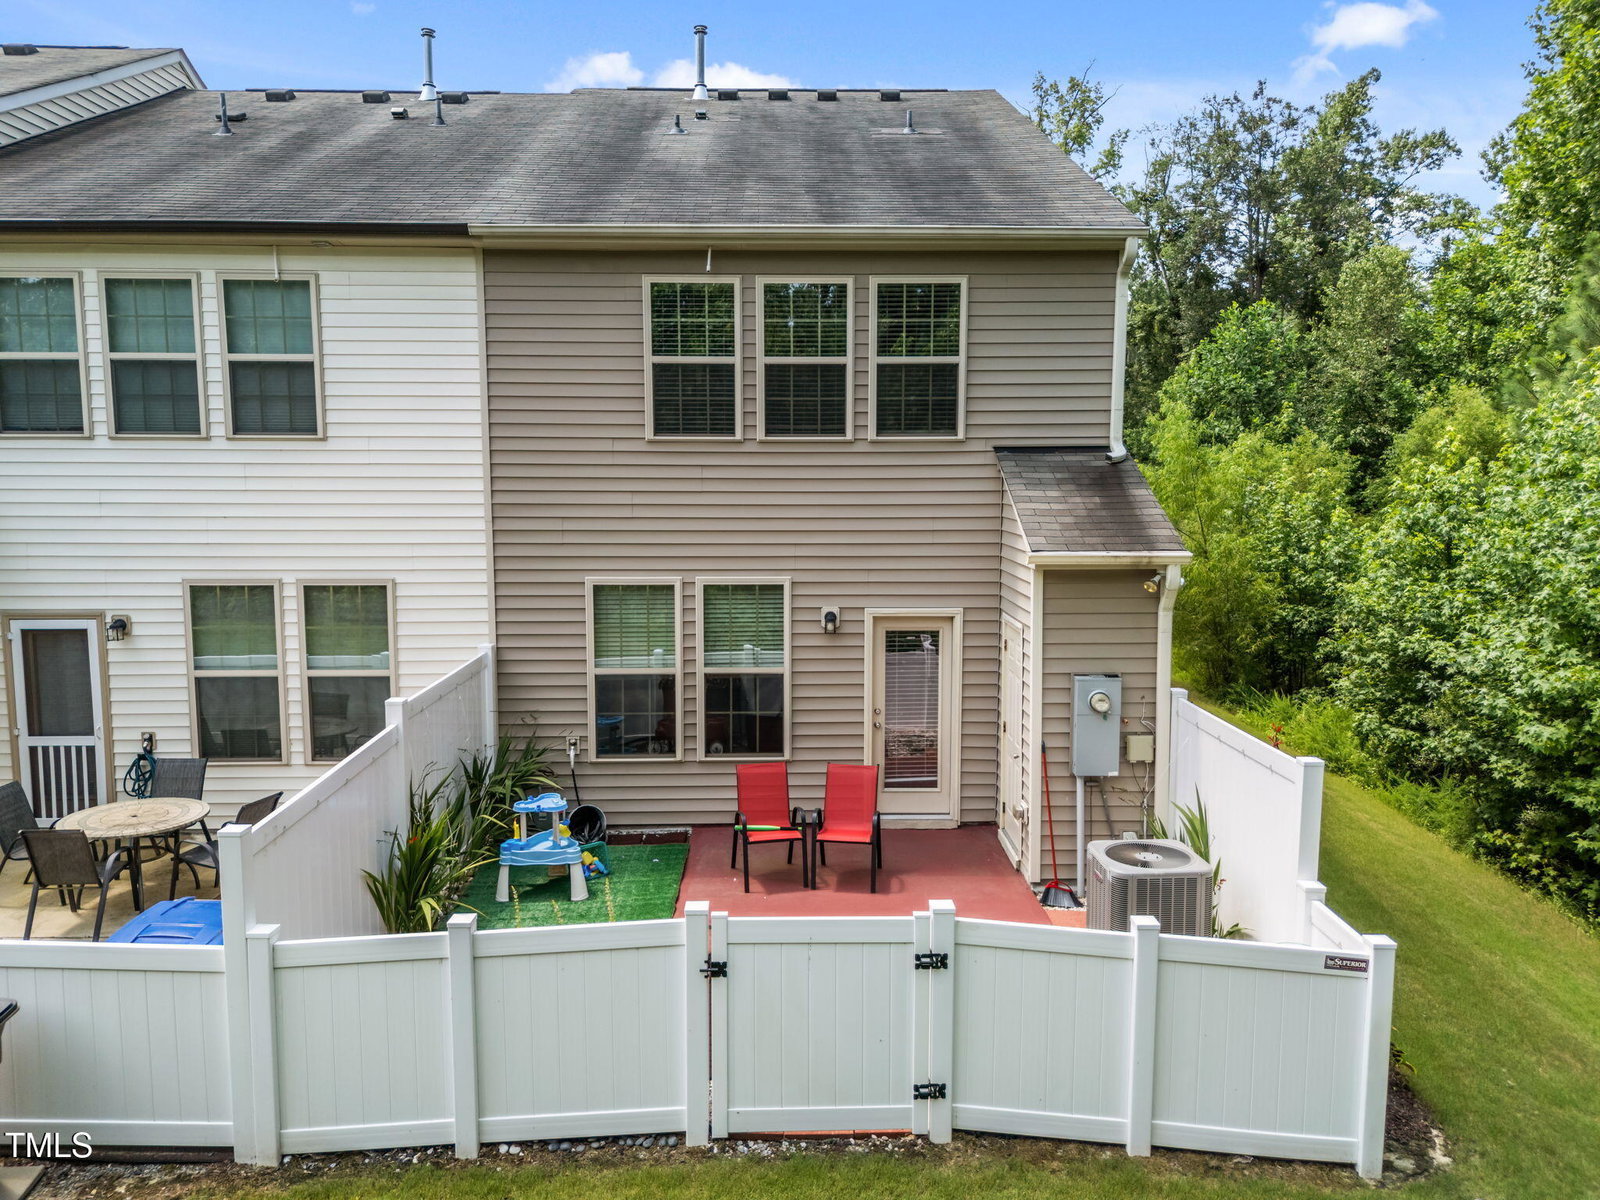
Beauitfully maintained END UNIT townhome offers all the elegance and convenience you could deam of! You''ll have the best location with mature trees in the back and plenty of natural light with all of the windows only an end unit can offer! Easy maintenance LVP flooring throughout the main level. The spacious, open floorplan is great for entertaining! The kitchen features a large island and farmhouse sink, granite counters, stainless steel appliances and gas stove. The large primary suite has walk-in closet, ceiling fan, abundance of windows, private bath with granite counter, dual sinks, garden tub and separate shower. Ideal layout, with primary suite on opposite side of the generous-sized secondary bedrooms. Washer & dryer are conveniently located upstairs with the bedrooms. The private back patio is fenced-in. Perfect for unwinding with your favorite beverage at the end of the day. The popular Stonegate neighborhood has a swimming pool, playground and tennis court. Incredible location close to both Raleigh and Downtown Wake Forest. Minutes from The Shoppes at Heritage Village.
/u.realgeeks.media/theresalunthomes/Logo-1_1-min.png)
Additional Information
- Hoa Fee Includes
- Maintenance Grounds
- Style
- Traditional
- Foundation
- Slab
- Interior Features
- Ceiling Fans, Entrance Foyer, Granite Counters, Kitchen Island, Open Floor Plan, Pantry, Soaking Tub, Walk-In Closet(s), Smooth Ceilings
- Exterior Features
- Private Yard, Fenced Yard
- Garage Spaces
- 1
- Water
- Public
- Flooring
- Carpet, Vinyl, Tile
- Roof
- Shingle
- Heating
- Natural Gas
Mortgage Calculator
Listings provided courtesy of Triangle MLS, Inc. of NC, Internet Data Exchange Database. Information deemed reliable but not guaranteed. © 2026 Triangle MLS, Inc. of North Carolina. Data last updated .