400 Westminster Dr, Clayton, NC 27520
- $342,500
- 3
- BD
- 2
- BA
- 1,724
- SqFt





Seller Representative HomeTowne Realty
Buyer Representative
- Sold Price
- $342,500
- List Price
- $364,900
- Closing Date
- Nov 18, 2025
- Status
- CLOSED
- MLS#
- 10108759
- Bedrooms
- 3
- Bathrooms
- 2
- Full-baths
- 2
- Living Area
- 1,724
- Lot Size
- 18,295
- Subdivision
- Cobblestone
- Year Built
- 1994
- Acres
- 0.42
Property Description
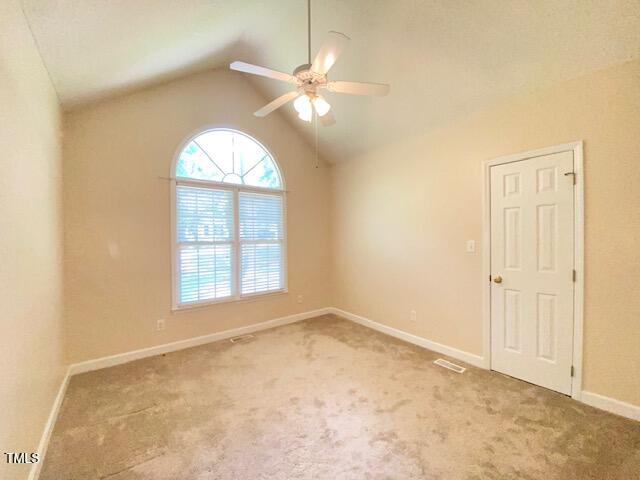
Location! Location! Come see this ranch nestled within the beautiful, Phase I Cobblestone community, adjacent to the neighborhood POOL and PLAYGROUND! Featuring 3 bedrooms, two baths, and a side entry 2 car garage, the home is thoughtfully positioned on a semi-wooded CORNER LOT beneath a canopy of mature trees. Welcome guests on the WRAP AROUND FRONT PORCH! Inside you'll find a semi-open floor plan that flows harmoniously between the main living spaces. The spacious family room with cathedral ceilings and a gas fireplace is the heart of the home. The kitchen is ideal for effortless entertaining with an abundance of cabinet storage including a PANTRY! The open layout of this room allows the chef to socialize with guests who are sitting at the kitchen peninsula or in the breakfast area. The light filled formal dining room with hardwoods, provides an elegant space for gatherings. On pretty days, open the kitchen door and serve guests on the large, SCREENED PORCH overlooking a private backyard! MAIN FLOOR OWNER'S SUITE with tray ceiling offers a spa-inspired ensuite bath complete with dual sinks, a soaking tub, walk-in shower, and privacy toilet. Two additional main floor bedrooms featuring walk-in closets, provide plenty of space for your loved ones. The secondary full bath is ideal for sharing with its dual vanity! Roof is less than 5 years old! Wait until you see the meticulous records this sole homeowner has kept!
/u.realgeeks.media/theresalunthomes/Logo-1_1-min.png)
Additional Information
- Hoa Fee Includes
- Insurance
- Style
- Ranch, Traditional
- Foundation
- Brick/Mortar
- Interior Features
- Vaulted/Cathedral Ceilings, Ceiling Fans, Chandelier, Crown Molding, Double Vanity, Entrance Foyer, Eat-In Kitchen, Laminate Counters, Pantry, Primary Downstairs, Soaking Tub, Tray Ceiling(s), Vaulted/Cathedral Ceilings, Walk-In Closet(s), Separate Shower, Bathtub/Shower Combination
- Elementary School
- Johnston - E Clayton
- Middle School
- Johnston - Clayton
- High School
- Johnston - Clayton
- Utilities
- Electricity Available, Natural Gas Available, Water Available
- Garage Spaces
- 2
- Water
- Public
- Flooring
- Carpet, Hardwood, Parquet, Vinyl
- Roof
- Architectural
- Heating
- Forced Air, Heat Pump
- Vegetation
- Partially Wooded
Mortgage Calculator
Listings provided courtesy of Triangle MLS, Inc. of NC, Internet Data Exchange Database. Information deemed reliable but not guaranteed. © 2026 Triangle MLS, Inc. of North Carolina. Data last updated .