Share this with your friends


(919) 473-6341
Real Estate Company
317 Reade Rd, Chapel Hill, NC 27516
- $885,000
- 4
- BD
- 3
- BA
- 2,737
- SqFt





Seller Representative Hillsborough Real Estate Group
Buyer Representative
- Sold Price
- $885,000
- List Price
- $875,000
- Closing Date
- Aug 20, 2025
- Status
- CLOSED
- MLS#
- 10108583
- Bedrooms
- 4
- Bathrooms
- 3
- Full-baths
- 3
- Living Area
- 2,737
- Lot Size
- 26,571
- Subdivision
- Colonial Heights
- Year Built
- 1964
- Acres
- 0.61
Property Description
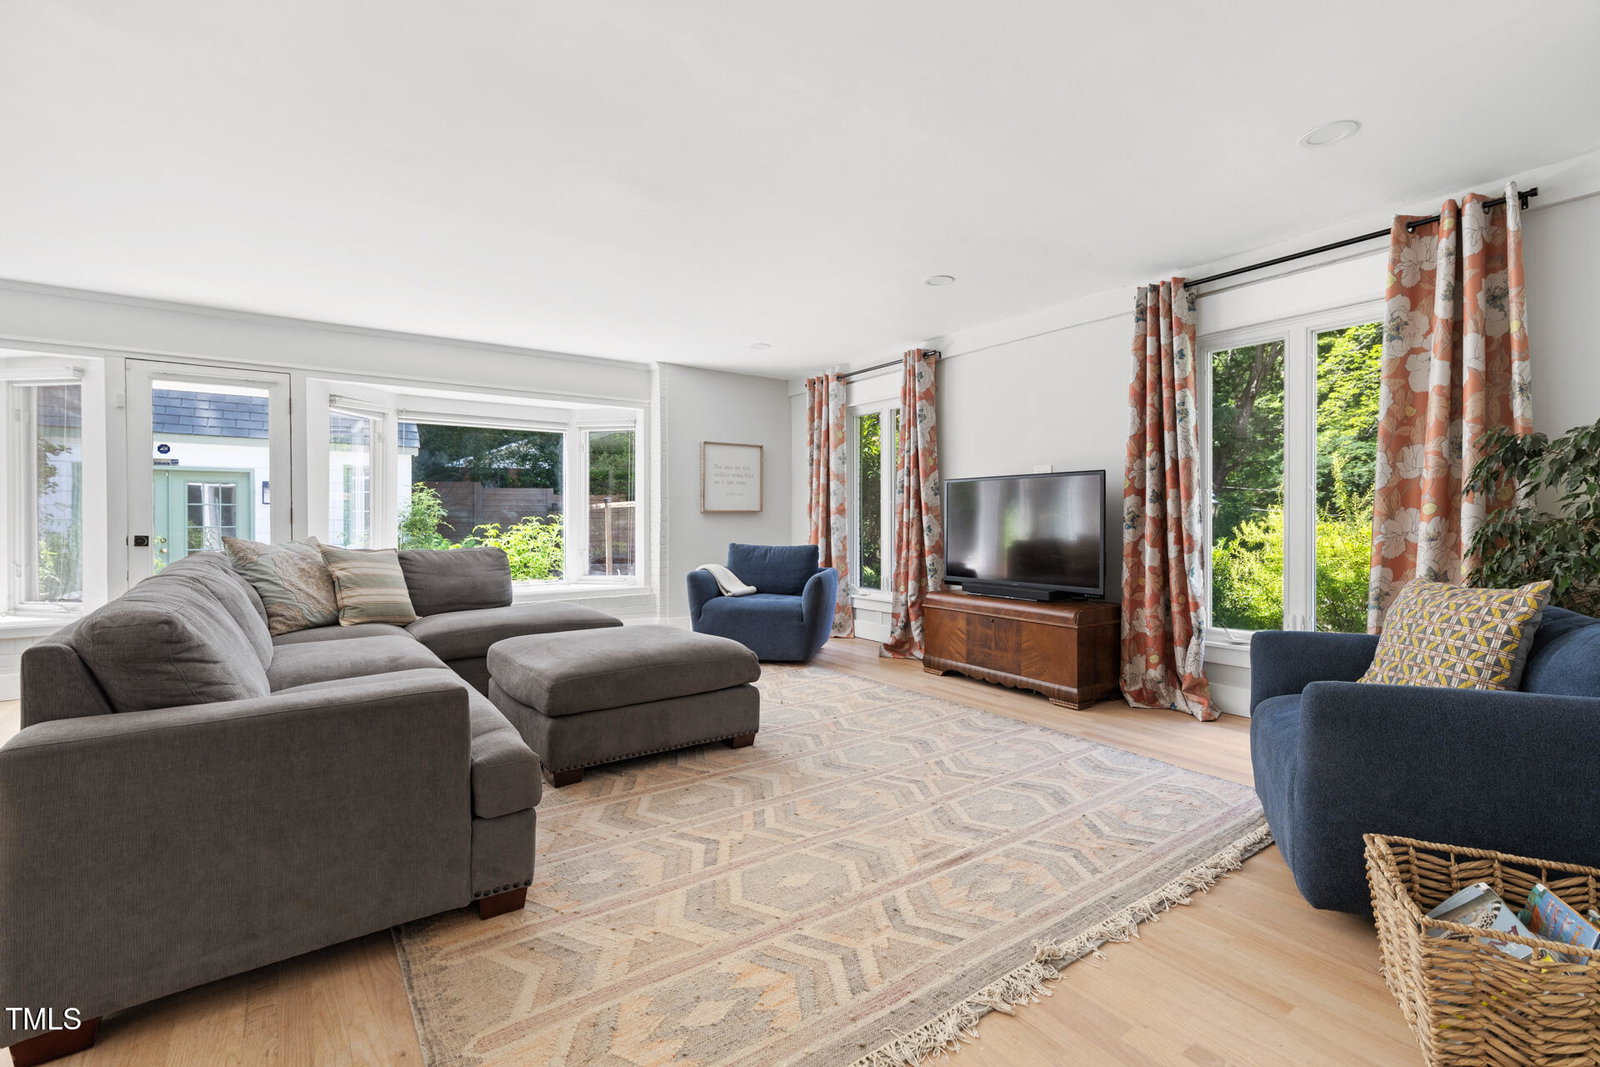
It's finally here: your dream home in Colonial Heights that's been fully remodeled with care & intention. This Belle of the Ball styled home is in a Fairytale Dream location, just a stone's throw from Franklin Street & UNC. In this whole home remodel, walls were moved, spaces reimagined and a dream kitchen has come to life. If you noticed this home in its former state back in 2022, you're going to want to take another look: you won't believe your eyes. More than the simple wave of a magic wand, the renovation plans were thoroughly considered, and the permitted & inspected work was all performed by real humans who are licensed in their trades. With good bones and beautiful floors still intact, the sellers opened up and recreated a home that functions for the way we live today. Besides a freshly painted exterior, new doors, trim & lighting, the owners added new matching oak flooring for a cohesive look and feel throughout the entire home. The wall between the former living room and den was removed to create a combined living and dining area that spans the entire depth of the house, front to back. A stylishly functional office encloses the original dining room with a set of glass French doors; built-in cabinetry was installed to offer plenty of storage. Light and life dance abundantly in the new heart of this home: the beautifully finished kitchen. Open to the family room and an informal dining space, this is everyone's new favorite gathering spot. Now three times its original size, the kitchen offers space to cook, to eat, to connect, and to play games & chat late into the night. New cabinetry, new larger windows, Cafe series appliances, a Bosch dishwasher, custom concrete countertops, and Calacatta marble tile are just a few of the features found here. The result of this thoughtful transformation is a home that lives much larger than its 2,737 sf suggests: the spaces are now big enough to throw a party for 40 of your closest friends without breaking a sweat. It's made to host dinner parties, backyard barbecues, and anyone who needs to live all on one floor. In grand style, the owners converted the former sun room at the back of the house into the new primary suite. This bedroom's vaulted ceiling, full windows, and back patio access creates a retreat that is sure to make ''Staycation'' your favorite verb. This suite is flanked by an enchanted wardrobe style walk-in closet & a dreamy new primary bath. The former primary bedroom is still a formidable suite: walls were moved to make way for a walk-in closet and larger bathroom, but the door to the private deck out back is still intact, leaving the house with not one but two owner-worthy suites. A newly-added mud room with stacked washer & dryer has built-in cabinets with enough space to accommodate all the coats, shoes, sports equipment, pool toys, rain gear & pet supplies that never really have a proper place to live. Eat your heart out, Marie Kondo. Live worry free: the roof was replaced in 2022, the water heater is tankless, and there's a whole house generator, so you can be the go-to house for a hot meal & neighborhood party when the power goes out. Is there seriously more? Yes, there is: a detached studio with slate roof is used as a micro-commute second office. The backyard was fenced in and completely remodeled with landscaping and hardscaping as well as a new chicken coop, garden shed, and raised beds to offer an outside experience as enjoyable as the indoors. Best of all: an Exchange Club Pool Membership conveys with the house, so you can skip that years-long-wait list. The owner's plan was to build their forever home, but their unexpected move offers a serendipitous treasure to the next lucky owners: a house where EVERYTHING has been done for you. Could you imagine another project you might want to tackle? Perhaps, but with a place this dreamy, why not just sit back and live happily ever after?

Additional Information
- Style
- Ranch
- Foundation
- Block
- Elementary School
- CH/Carrboro - Carrboro
- Middle School
- CH/Carrboro - Smith
- High School
- CH/Carrboro - Chapel Hill
- Utilities
- Cable Available, Electricity Available, Natural Gas Available, Sewer Connected
- Water
- Public
- Basement
- Crawl Space
- Flooring
- Hardwood, Slate/Marble, Tile
- Roof
- Architectural
- Heating
- Central, Forced Air
How much is your home worth?
...get instant property value now!
Mortgage Calculator
Listings provided courtesy of Triangle MLS, Inc. of NC, Internet Data Exchange Database. Information deemed reliable but not guaranteed. © 2026 Triangle MLS, Inc. of North Carolina. Data last updated .