400 Swann Trl, Clayton, NC 27527
- $575,000
- 5
- BD
- 3
- BA
- 3,208
- SqFt





Seller Representative Christina Valkanoff Realty Group
Buyer Representative
- Sold Price
- $575,000
- List Price
- $585,000
- Closing Date
- Oct 15, 2025
- Status
- CLOSED
- MLS#
- 10108319
- Bedrooms
- 5
- Bathrooms
- 3
- Full-baths
- 3
- Living Area
- 3,208
- Lot Size
- 22,651
- Subdivision
- Riverwood Athletic Club
- Year Built
- 2014
- Acres
- 0.52
Property Description
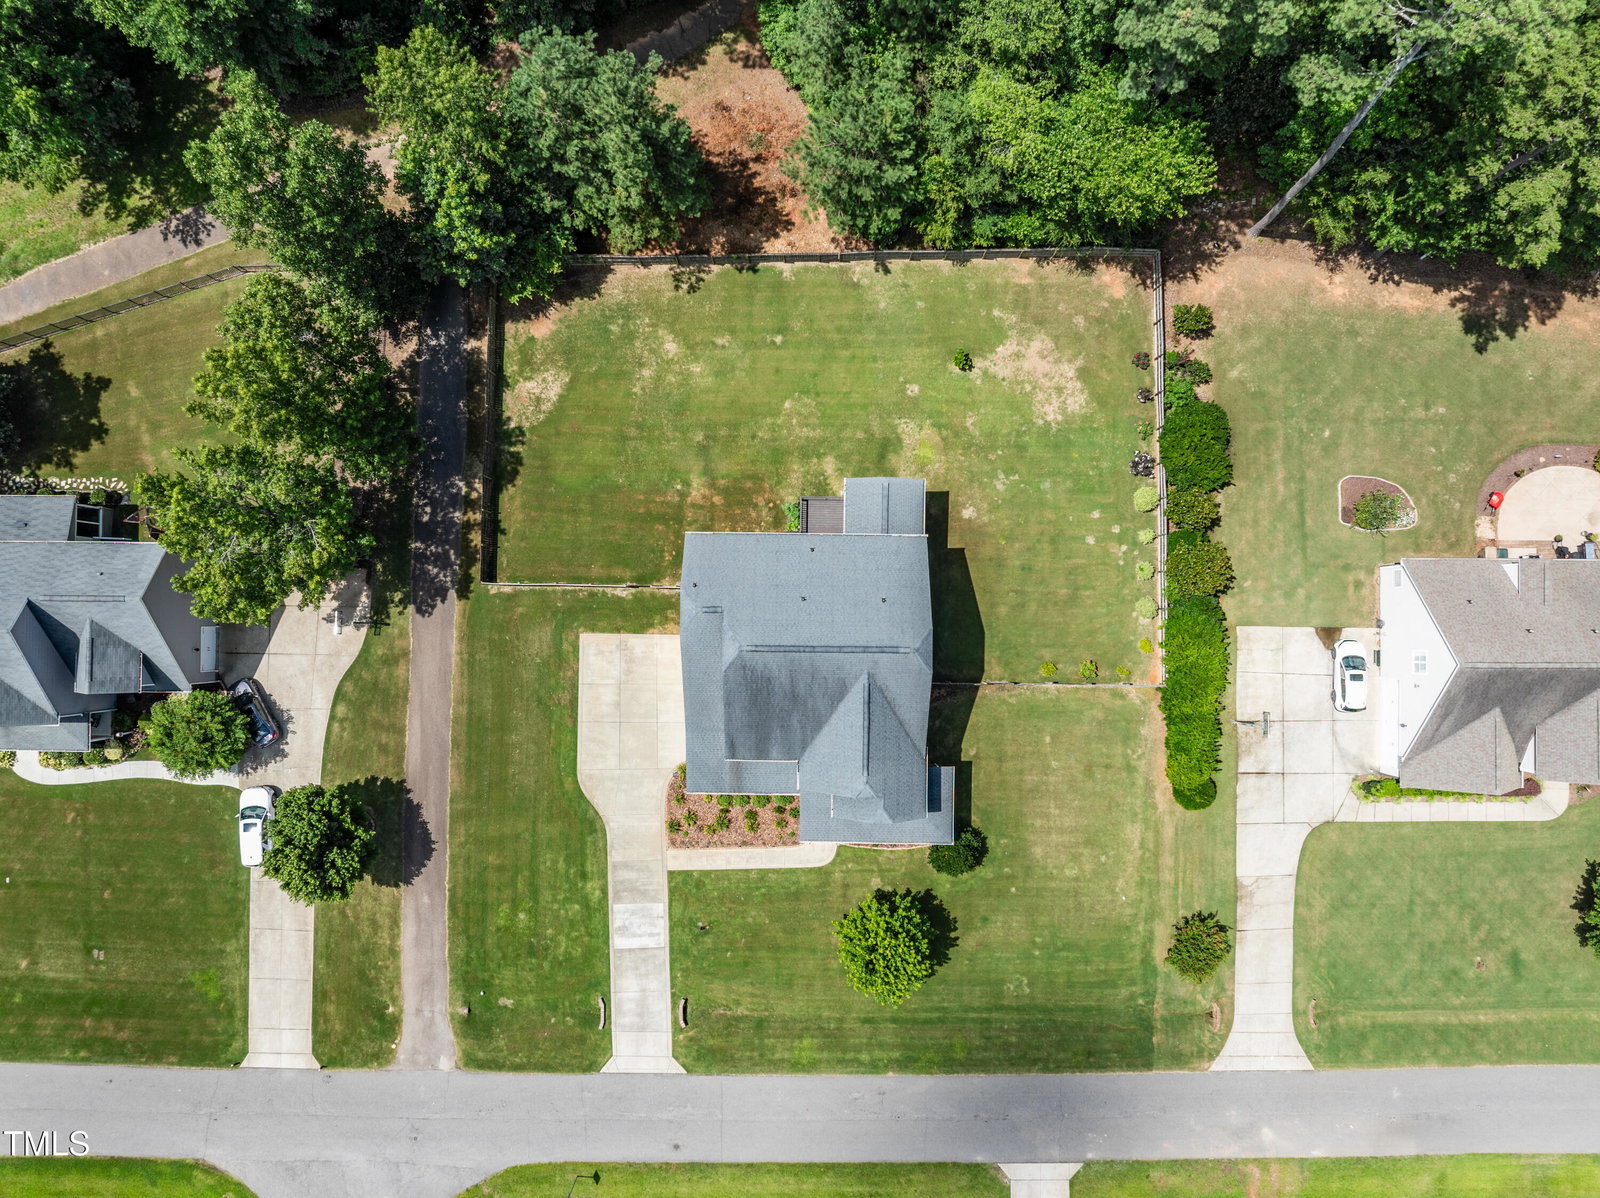
Welcome to this spacious and beautifully updated home on a water view lot in the sought-after Alpine Valley section of Riverwood Athletic Club. Situated on over half an acre, this property offers direct access from the backyard to a serene pond and community trails, and is just 1/4 mile from the Neuse River Trail system. Step inside to discover new light oak hardwood floors and a bright, open layout idea for everyday living and entertaining. The updated kitchen features granite countertops and ample storage, and flows seamlessly into the family room, where built-in bookshelves and a gas fireplace create a warm, inviting atmosphere. A first-floor bedroom and remodeled full bathroom provide flexible living options, while the formal dining room with coffered ceilings is perfect for hosting. Enjoy the mosquito-proof screened-in porch overlooking the fenced backyard and tranquil pond views. Upstairs, you'll find a spacious primary suite with ensuite bathroom, three additional bedrooms, a loft, and a convenient laundry room - washer and dryer included. Additional highlights include updated lighting and fixtures, new ceiling fans, a 2-car garage with overhead storage, and a Wi-Fi enabled sprinkler system. Residents enjoy access to a vibrant community featuring a large clubhouse, state-of-the-art gym, multiple pools, and miles of scenic trails.
/u.realgeeks.media/theresalunthomes/Logo-1_1-min.png)
Additional Information
- Style
- Traditional
- Foundation
- Block, Brick/Mortar
- Interior Features
- Bar, Breakfast Area, Ceiling Fans, Crown Molding, Coffered Ceiling(s), Bar-Dry, Double Vanity, Entrance Foyer, Eat-In Kitchen, Pantry, Soaking Tub, Tray Ceiling(s), Walk-In Closet(s), Separate Shower, Bathtub/Shower Combination, Walk-In Shower, Water Closets, Smooth Ceilings
- Exterior Features
- Rain Gutters, Fenced Yard
- Elementary School
- Johnston - Riverwood
- Middle School
- Johnston - Riverwood
- High School
- Johnston - Corinth Holder
- Garage Spaces
- 2
- Water
- Public
- Basement
- Crawl Space
- Flooring
- Carpet, Hardwood, Tile
- Roof
- Shingle
- Heating
- Electric, Forced Air, Heat Pump, Zoned
Mortgage Calculator
Listings provided courtesy of Triangle MLS, Inc. of NC, Internet Data Exchange Database. Information deemed reliable but not guaranteed. © 2026 Triangle MLS, Inc. of North Carolina. Data last updated .