113 Orlando Pl, Chapel Hill, NC 27516
- $1,265,000
- 5
- BD
- 5
- BA
- 4,754
- SqFt





Seller Representative Berkshire Hathaway HomeService
Buyer Representative
- Sold Price
- $1,265,000
- List Price
- $1,264,900
- Closing Date
- Sep 09, 2025
- Status
- CLOSED
- MLS#
- 10108234
- Bedrooms
- 5
- Bathrooms
- 5
- Full-baths
- 5
- Living Area
- 4,754
- Lot Size
- 8,276
- Subdivision
- Claremont
- Year Built
- 2008
- Acres
- 0.19
Property Description
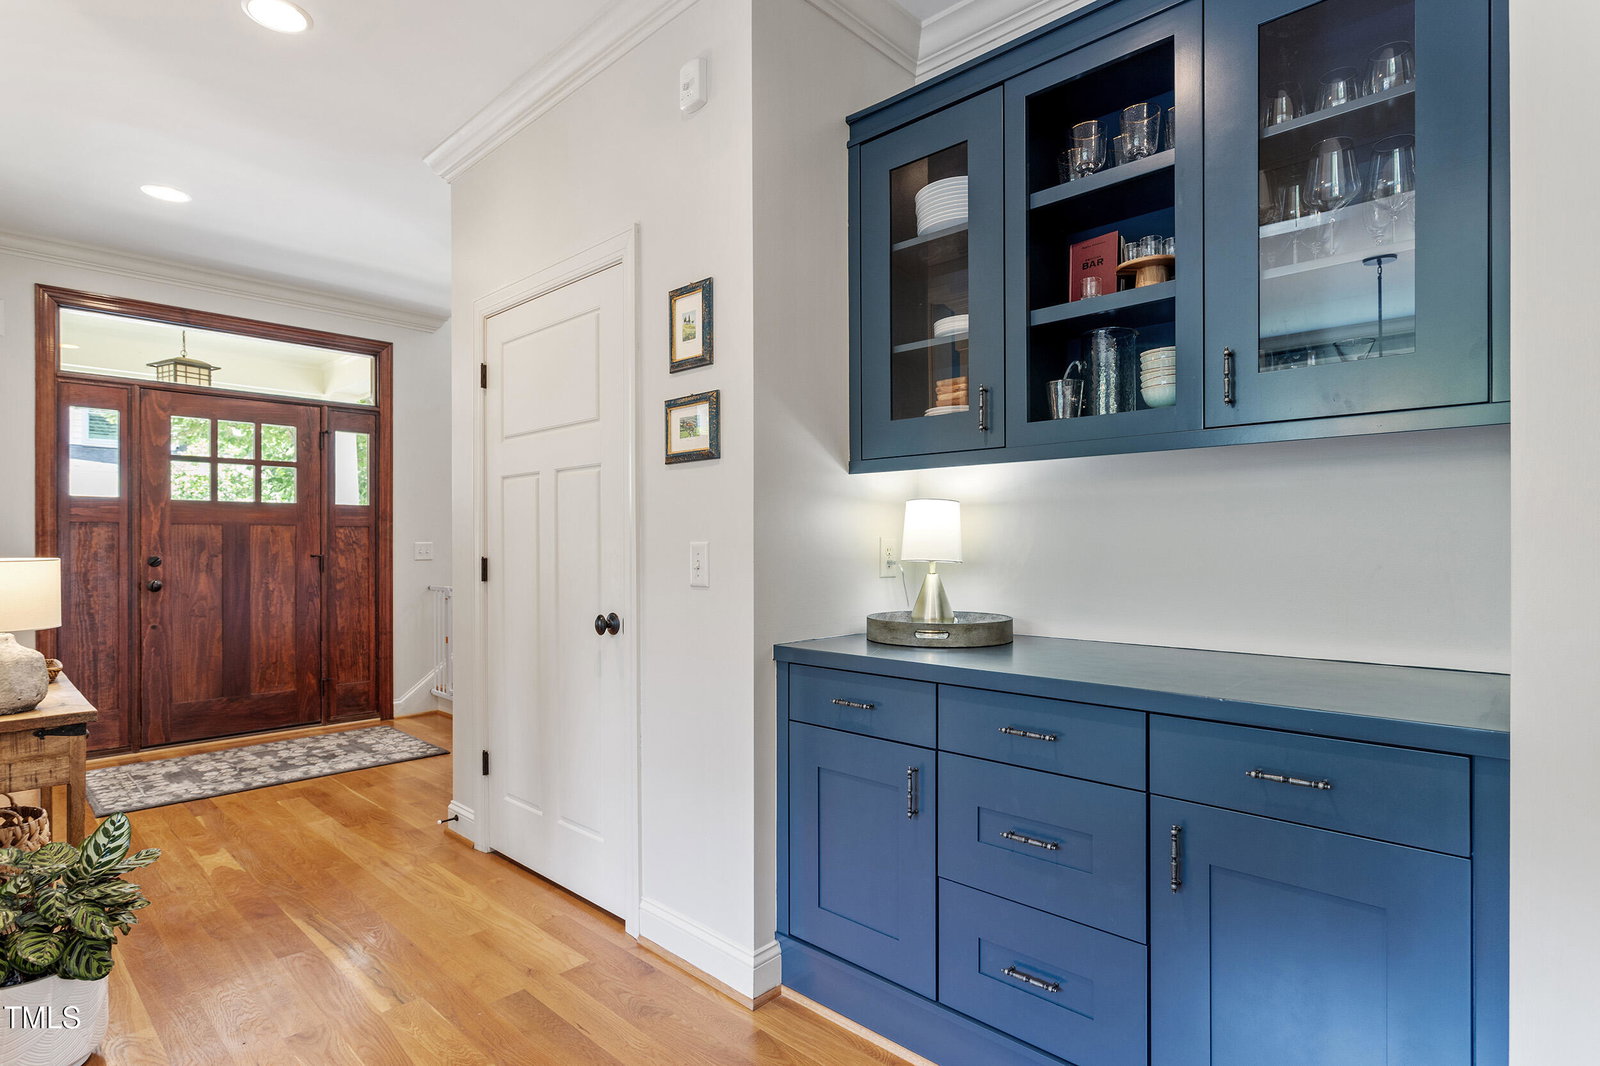
Prepare to be wowed. Perfect Claremont home with super convenient access to the neighborhood amenities and the greenway that safely leads to three of the best public schools around (this home is in the walk-zone for all three schools)! Your dream home is now on the market! The welcoming covered front porch leads to amazing spaces for everyone that include a bright, airy, and open main floor accentuated with a screen porch that overlooks the woods. The main floor doesn't end there..... a guest bedroom with new carpet, office with pocket doors and a formal dining room all flanked with gorgeous built-in cabinetry and extensive trim/moldings. The second floor has four bedrooms including a huge primary suite with sitting room and a bonus room with great windows and cathedral ceilings. Keep going..... the third floor presents a great flexible game room space with beamed ceiling, a wet bar with beverage refrigerator, a full bathroom and walk-in unfinished storage! A Trex deck and screened porch overlook the spacious landscaped backyard. Front and back yards are wired for invisible fence system. Hardscaped patio and fire pit are ready to help create lasting memories.
/u.realgeeks.media/theresalunthomes/Logo-1_1-min.png)
Additional Information
- Style
- Transitional
- Foundation
- Pillar/Post/Pier
- Interior Features
- Bookcases, Vaulted/Cathedral Ceilings, Ceiling Fans, Central Vacuum, Double Vanity, Entrance Foyer, Granite Counters, High Speed Internet, Kitchen Island, Open Floor Plan, Pantry, Recessed Lighting, Vaulted/Cathedral Ceilings, Bar-Wet, Walk-In Closet(s), Whirlpool Tub, Shower Only, Separate Shower, Bathtub/Shower Combination, Walk-In Shower, Water Closets, Quartz/Quartzite Counters, Garage Apartment, Smooth Ceilings
- Exterior Features
- Fire Pit
- Elementary School
- CH/Carrboro - Seawell
- Middle School
- CH/Carrboro - Smith
- High School
- CH/Carrboro - Chapel Hill
- Garage Spaces
- 2
- Water
- Public
- Basement
- Crawl Space
- Flooring
- Carpet, Hardwood, Tile
- Roof
- Shingle
- Heating
- Central, Fireplace, Forced Air, Heat Pump, Natural Gas, Natural Gas
Mortgage Calculator
Listings provided courtesy of Triangle MLS, Inc. of NC, Internet Data Exchange Database. Information deemed reliable but not guaranteed. © 2026 Triangle MLS, Inc. of North Carolina. Data last updated .