171 Winding Oak Way, Clayton, NC 27520
- $580,000
- 5
- BD
- 4
- BA
- 3,448
- SqFt





Seller Representative Keller Williams Realty
Buyer Representative
- Sold Price
- $580,000
- List Price
- $590,000
- Closing Date
- Oct 07, 2025
- Status
- CLOSED
- MLS#
- 10108129
- Bedrooms
- 5
- Bathrooms
- 4
- Full-baths
- 3
- Half-baths
- 1
- Living Area
- 3,448
- Lot Size
- 14,375
- Subdivision
- Hunters Mill
- Year Built
- 2007
- Acres
- 0.33
Property Description
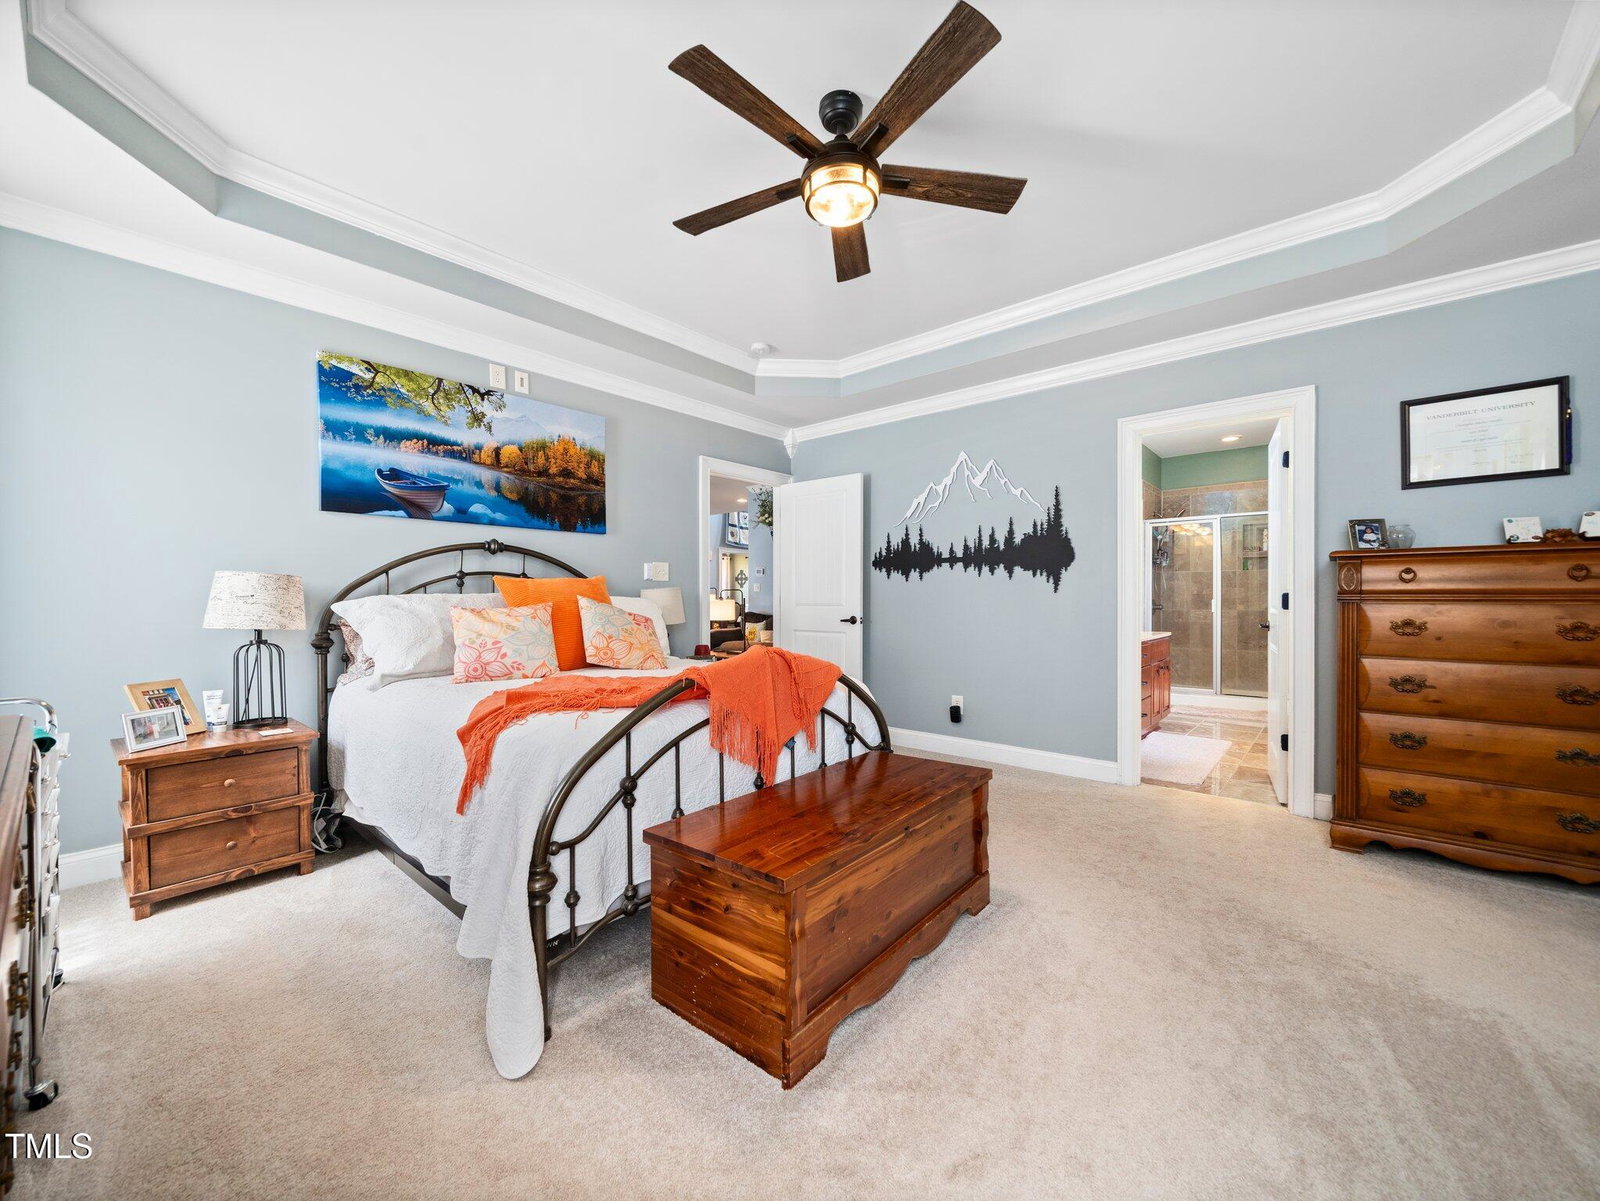
Incredible Home with Two Master Suites & Backyard Oasis! Welcome to this spacious and beautifully updated home featuring two luxurious master suites, including a first-floor master—perfect for multi-generational living or added privacy. With a new roof (2022) and HVAC system (2023), major updates are already taken care of. Inside, enjoy a thoughtfully designed open floor plan with real hardwood floors, two fireplaces, and abundant closet and storage space, including under-stairs storage. The large kitchen is a chef's dream with granite countertops, stainless steel appliances, and a tile backsplash. Upstairs, you'll find a spacious loft and a separate bonus room, ideal for a home office, gym, or media room. Step outside to relax on **double screened-in porches—one on each level—**leading to your private, fenced-in backyard oasis. Surrounded by woods for added privacy, the backyard boasts a 27,000-gallon in-ground saltwater pool and patio, perfect for summer entertaining. Don't miss this rare opportunity to own a home that offers space, comfort, and resort-style outdoor living—all in one! Extra parking pad added for your extra cars!
/u.realgeeks.media/theresalunthomes/Logo-1_1-min.png)
Additional Information
- Hoa Fee Includes
- Maintenance Grounds
- Style
- Transitional
- Foundation
- Brick/Mortar
- Interior Features
- Ceiling Fans, Entrance Foyer, Eat-In Kitchen, Granite Counters, Primary Downstairs, Soaking Tub, Walk-In Closet(s), Second Primary Bedroom, Separate Shower, Walk-In Shower
- Exterior Features
- Private Entrance, Storage, Fenced Yard
- Elementary School
- Johnston - Polenta
- Middle School
- Johnston - Swift Creek
- High School
- Johnston - Cleveland
- Garage Spaces
- 2
- Water
- Public
- Basement
- Crawl Space
- Flooring
- Carpet, Hardwood, Tile
- Roof
- Shingle
- Heating
- Central
Mortgage Calculator
Listings provided courtesy of Triangle MLS, Inc. of NC, Internet Data Exchange Database. Information deemed reliable but not guaranteed. © 2026 Triangle MLS, Inc. of North Carolina. Data last updated .