3036 Lawson Walk Way, Rolesville, NC 27571
- $772,000
- 4
- BD
- 4
- BA
- 3,808
- SqFt








Seller Representative Coldwell Banker HPW
Buyer Representative
- Sold Price
- $772,000
- List Price
- $785,000
- Closing Date
- Aug 05, 2025
- Status
- CLOSED
- MLS#
- 10107959
- Bedrooms
- 4
- Bathrooms
- 4
- Full-baths
- 3
- Half-baths
- 1
- Living Area
- 3,808
- Lot Size
- 11,761
- Subdivision
- Heritage
- Year Built
- 2014
- Acres
- 0.27
Property Description
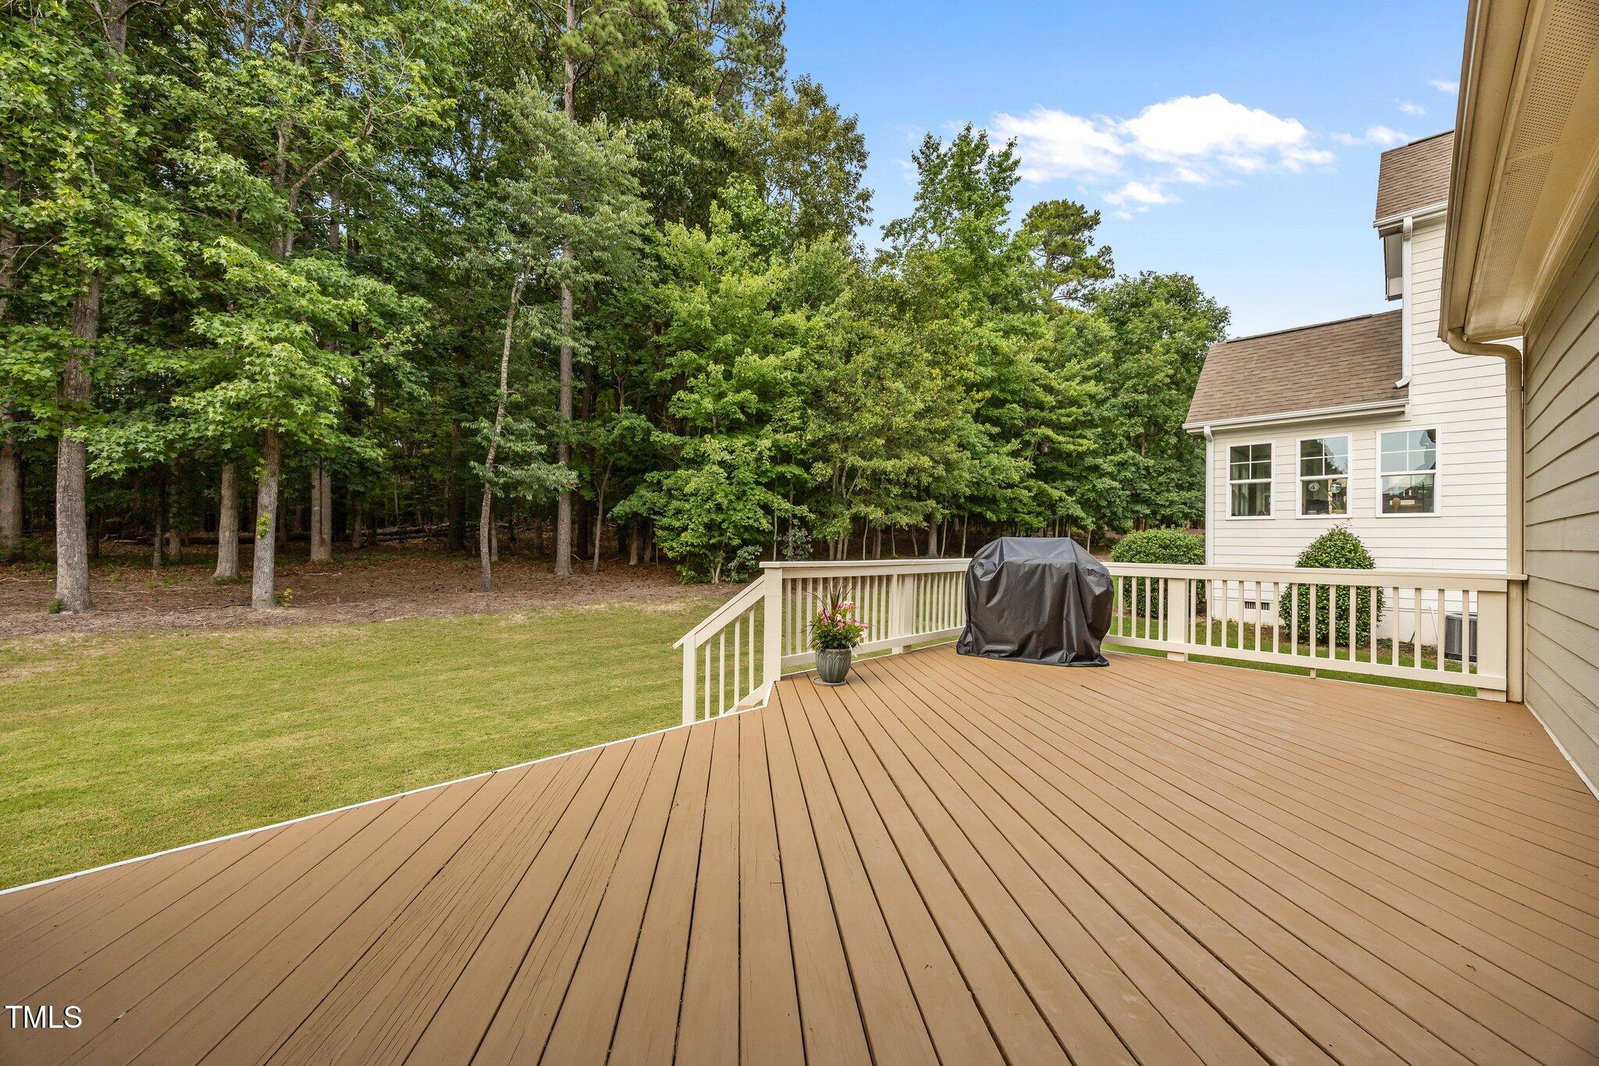
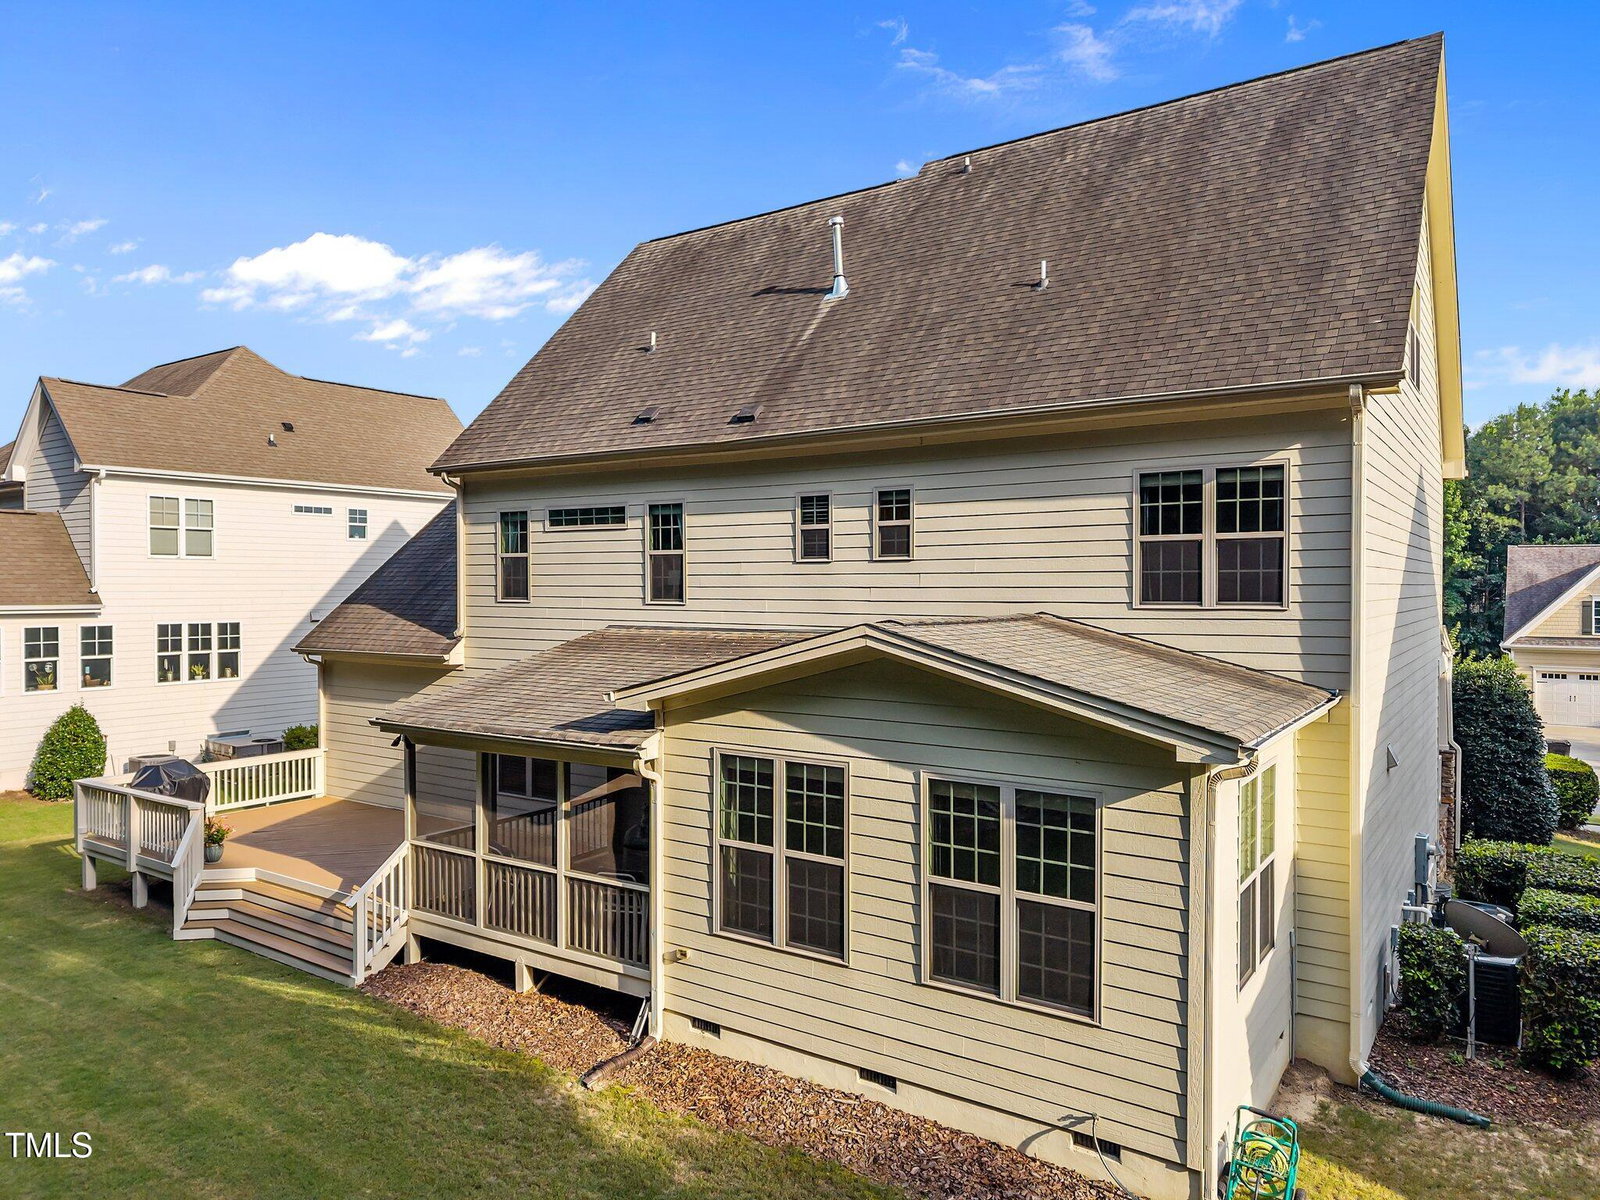
This beautifully designed residence in the sought after Heritage neighborhood offers everything you are looking for - space, comfort, and style. Step inside to a large, open-concept kitchen with island, perfect for casual dining or entertaining. With ample cabinetry, granite countertops, plenty of workspace, and SS appliances, this kitchen is truly the heart of the home. It flows seamlessly into the spacious family room with fireplace . Just off the kitchen, enjoy the outdoors from your screened porch or deck. Ideal for relaxing evenings or weekend gatherings. With a 3-car garage, there is plenty of space for vehicles, storage, or a workshop area. At the end of the day, retreat to your spacious primary suite, complete with a large walk-in closet and a private bath designed for relaxation and comfort. There is more! Finished 3rd floor bonus, plumbed for a bath and an additional unfinished room that offers storage or can be finished into another room.
/u.realgeeks.media/theresalunthomes/Logo-1_1-min.png)
Additional Information
- Hoa Fee Includes
- Maintenance Grounds
- Style
- Farmhouse, Transitional
- Foundation
- Brick/Mortar
- Interior Features
- Ceiling Fans, Crown Molding, Coffered Ceiling(s), Eat-In Kitchen, Granite Counters, High Ceilings, Kitchen Island, Open Floor Plan, Pantry, Recessed Lighting, Smart Thermostat, Soaking Tub, Walk-In Closet(s), Walk-In Shower, Water Closets, Smooth Ceilings
- Exterior Features
- Rain Gutters
- Elementary School
- Wake - Sanford Creek
- Middle School
- Wake - Rolesville
- High School
- Wake - Rolesville
- Utilities
- Cable Available, Electricity Available, Natural Gas Available, Phone Available, Sewer Connected, Underground Utilities, Water Available
- Garage Spaces
- 3
- Water
- Public
- Flooring
- Carpet, Hardwood, Tile
- Roof
- Shingle
- Heating
- Central, Fireplace, Heat Pump
Mortgage Calculator
Listings provided courtesy of Triangle MLS, Inc. of NC, Internet Data Exchange Database. Information deemed reliable but not guaranteed. © 2026 Triangle MLS, Inc. of North Carolina. Data last updated .