8916 Timberland Dr, Wake Forest, NC 27587
- $589,000
- 5
- BD
- 3
- BA
- 2,497
- SqFt






Seller Representative Compass -- Raleigh
Buyer Representative
- Sold Price
- $589,000
- List Price
- $560,000
- Closing Date
- Aug 15, 2025
- Status
- CLOSED
- MLS#
- 10107942
- Bedrooms
- 5
- Bathrooms
- 3
- Full-baths
- 2
- Half-baths
- 1
- Living Area
- 2,497
- Lot Size
- 40,075
- Subdivision
- Sutherland
- Year Built
- 1999
- Acres
- 0.92
Property Description
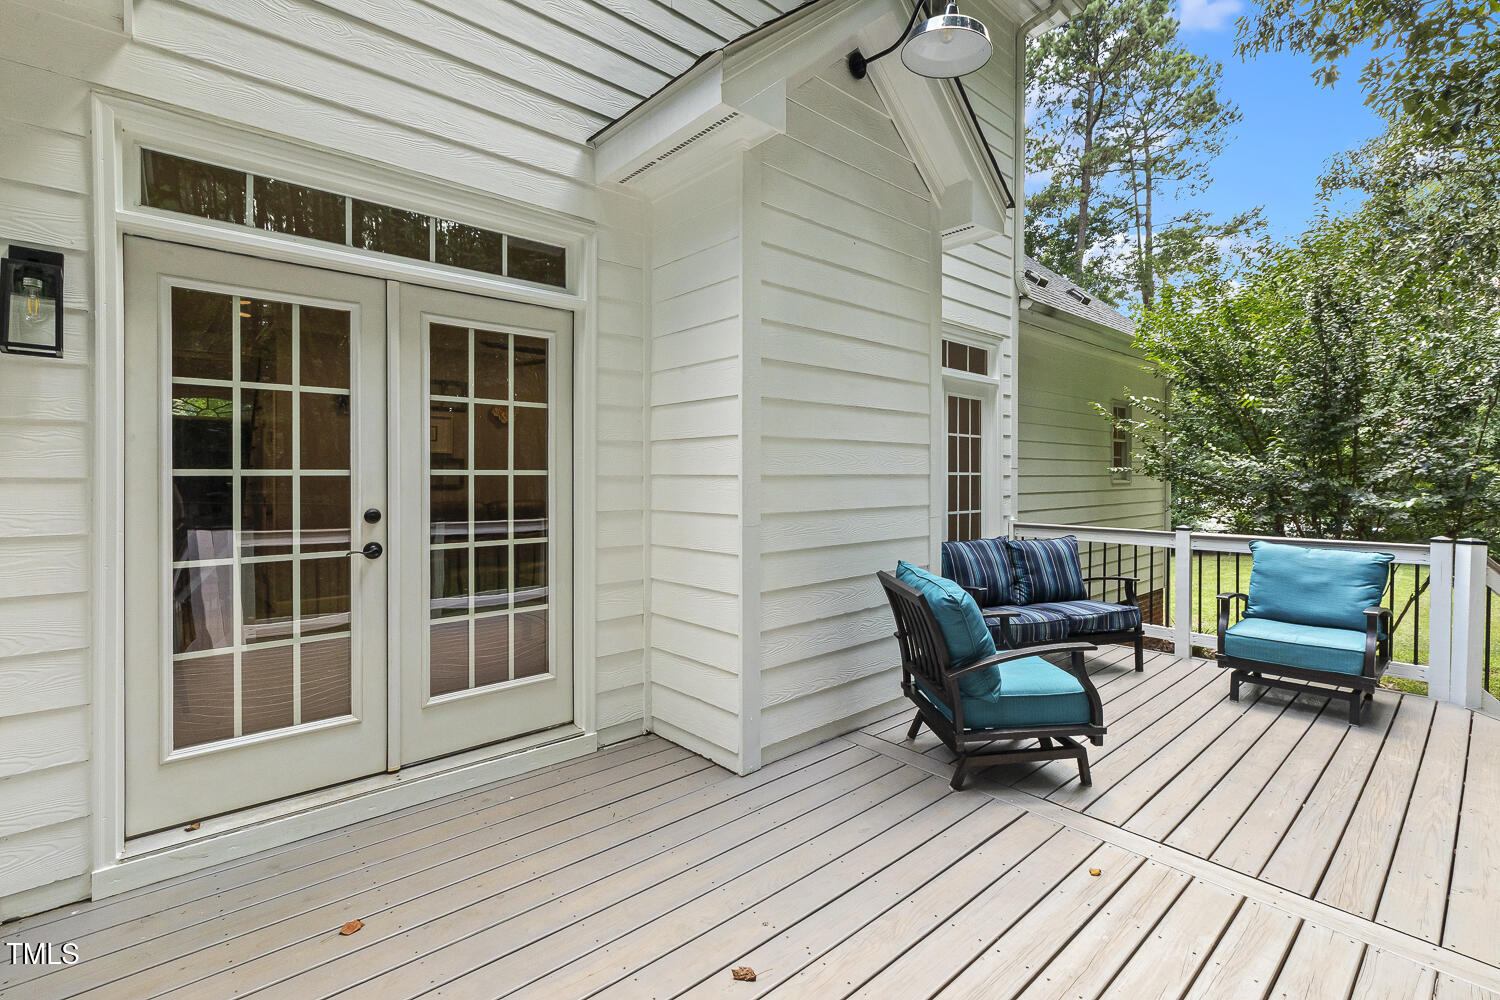
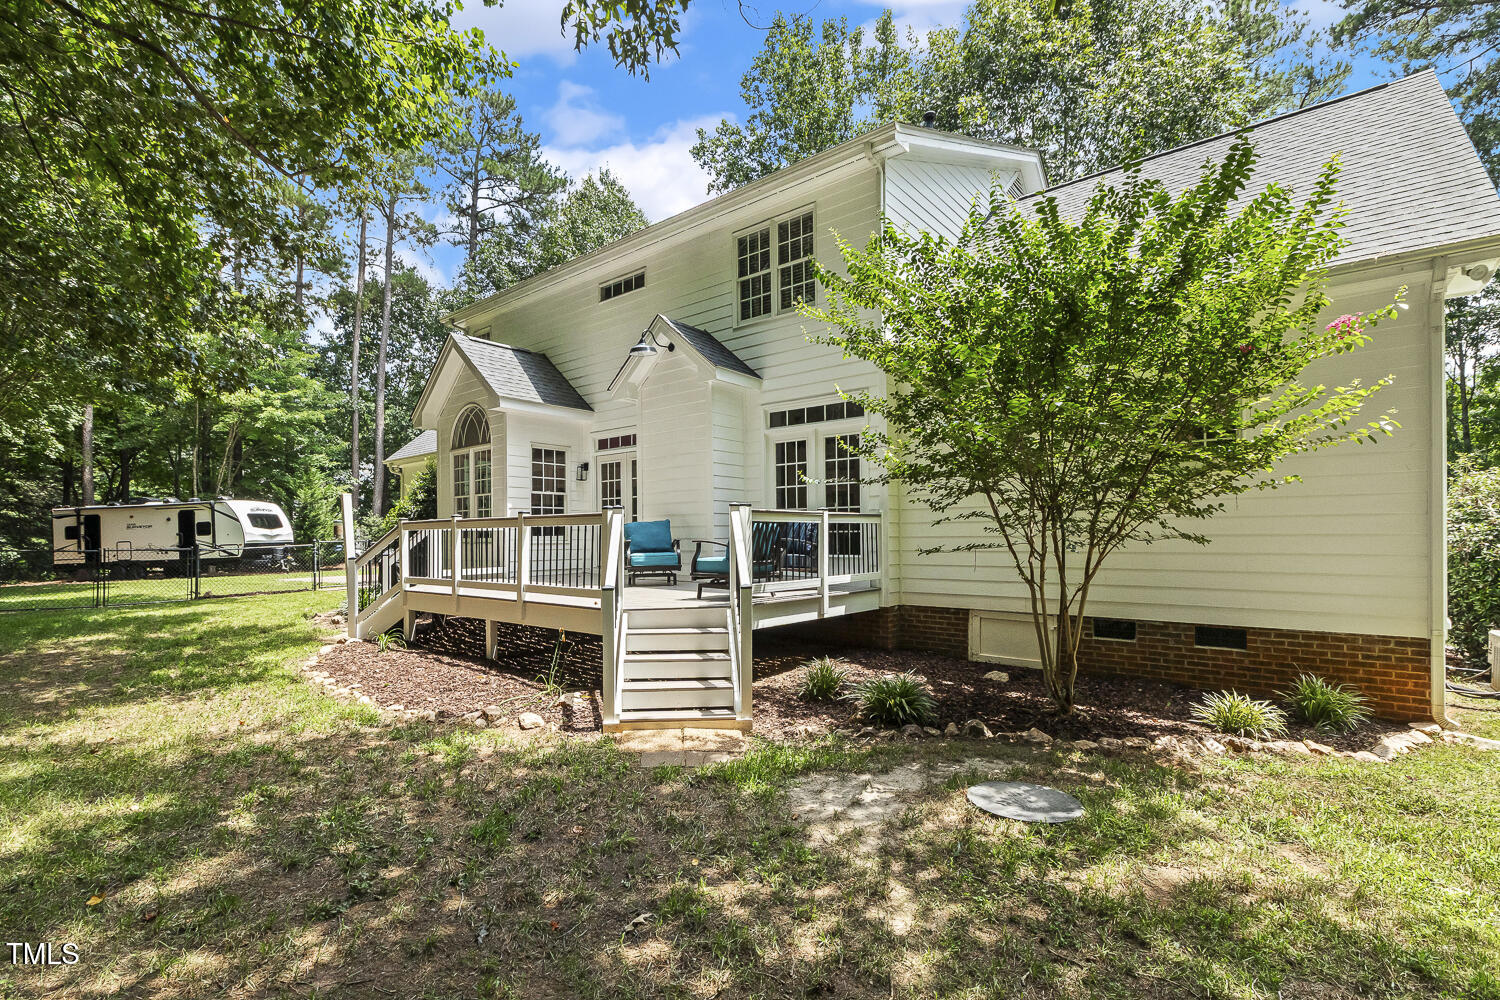
Welcome to this charming Low Country home at 8916 Timberland Drive in Wake Forest, NC, where Southern elegance meets modern convenience. The inviting full front porch sets the stage for a warm welcome. The heart of the home, a beautifully renovated kitchen, boasts refaced and painted cabinets, new countertops, a microwave, faucet, and backsplash, all updated in March 2021. The first-floor features all-new lighting, including LED additions in the family room, and a primary suite with updated faucets, lighting, mirrors, and wall coverings. Upstairs offers four rooms and new lighting and faucets in the full bath, plus two very large walk-in storage areas. Enjoy the serenity of a fenced rear yard backing to a heavily treed private property, along with a newly renovated back deck with new railings, flooring, stairs, and stain as of February 2025. The well-lit garage includes epoxy floors, LED lighting, a ceiling fan, and ceiling storage. Significant updates include a well pump replacement in May 2020, complete landscaping updates, a second-floor HVAC system replaced in September 2023, and septic pumped in June 2025. Discover this delightful home in Wake County that offers both charm and modern enhancements! Less than 3 miles to the Falls Lake Boat Ramp, Easy drive to shopping and Downtown Wake Forest
/u.realgeeks.media/theresalunthomes/Logo-1_1-min.png)
Additional Information
- Style
- Cape Cod, Traditional
- Foundation
- Other
- Interior Features
- Breakfast Area, Entrance Foyer, Eat-In Kitchen, Open Floor Plan, Primary Downstairs, Recessed Lighting, Walk-In Closet(s), Separate Shower, Quartz/Quartzite Counters, Smooth Ceilings
- Exterior Features
- Fire Pit, Fenced Yard
- Elementary School
- Wake - Pleasant Union
- Middle School
- Wake - Wakefield
- High School
- Wake - Wakefield
- Garage Spaces
- 2
- Water
- Private Well
- Flooring
- Carpet, Tile, Hardwood
- Roof
- Other
- Heating
- Floor Furnace, Other
Mortgage Calculator
Listings provided courtesy of Triangle MLS, Inc. of NC, Internet Data Exchange Database. Information deemed reliable but not guaranteed. © 2026 Triangle MLS, Inc. of North Carolina. Data last updated .