104 Black Bear Ct, Chapel Hill, NC 27516
- $1,199,500
- 5
- BD
- 4
- BA
- 3,501
- SqFt





Seller Representative Berkshire Hathaway HomeService
Buyer Representative
- Sold Price
- $1,199,500
- List Price
- $1,195,500
- Closing Date
- Mar 25, 2026
- Status
- CLOSED
- MLS#
- 10107109
- Bedrooms
- 5
- Bathrooms
- 4
- Full-baths
- 4
- Living Area
- 3,501
- Lot Size
- 71,438
- Subdivision
- Morgan Ridge
- Year Built
- 2025
- Acres
- 1.64
Property Description
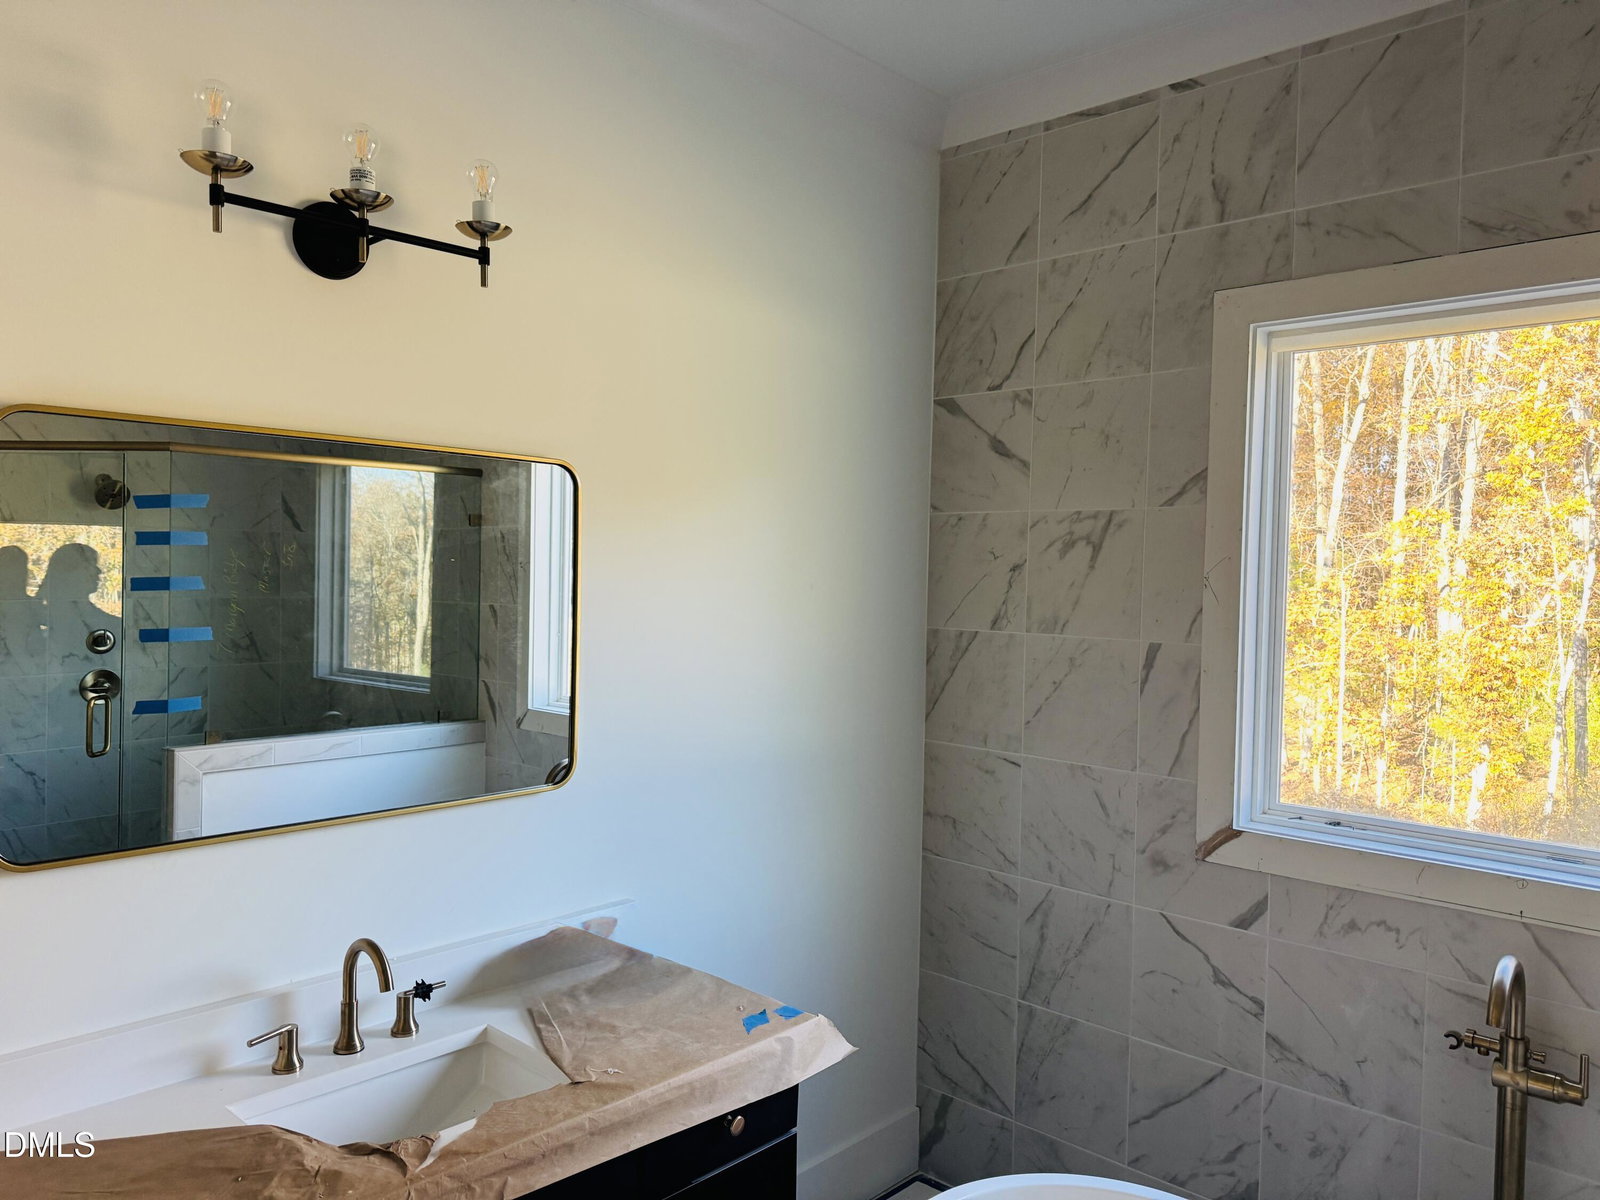
Climb to the summit at Morgan Ridge to arrive at your 1.6 acres. Just minutes south of Chapel Hill, this stunning residence, the beloved Coley model built by J. Fuller Homes, combines sleek modern design with the serene beauty of its natural surroundings. Upon entering, you'll be greeted by soaring 10' ceilings and an abundance of natural light pouring through expansive windows, offering panoramic views of the lush woods behind. The heart of the home is its open-concept kitchen, featuring a generous extended island, white and light wood cabinets, rubbed brass plumbing fixtures, and premium finishes throughout. Whether you're preparing a meal or entertaining guests, this space provides both functionality and elegance. Adjacent to the kitchen, the large living and formal dining areas flow effortlessly into one another, creating an ideal space for gatherings large and small. Cozy up to the gas fireplace, framed by custom built-in bookshelves on either side—perfect for displaying your favorite reads, art, or personal mementos. This inviting space becomes the heart of the home, creating a perfect backdrop for quiet evenings or lively conversations with loved ones. Escape to the luxurious master suite with trey ceiling, complete with a spa-like soaking tub, rain head shower, double vanity, and large walk-in closet. The additional bedrooms and recreation room provide ample space for relaxation and creativity—perfect for everything from crafting to movie nights. Whether you're looking to host outdoor soirées or create your dream backyard oasis, the expansive lot offers limitless potential, including the option for a pool and custom outdoor living area. 3 car side-loading garage. For those who crave both style and nature, this home offers the perfect balance—modern luxury, serene views, and room to grow. Welcome to your personal retreat in Chapel Hill. In the highly regarded Northwood High School district, 15 minutes to Chapel Hill's best restaurants & 15 min to UNC Hospital, 32 min to RDU, 20 Min to Pittsboro and all its new art, shopping and restaurants!
/u.realgeeks.media/theresalunthomes/Logo-1_1-min.png)
Additional Information
- Style
- Traditional, Transitional
- Foundation
- Block
- Elementary School
- Chatham - Perry Harrison
- Middle School
- Chatham - Margaret B Pollard
- High School
- Chatham - Northwood
- New Construction
- Yes
- Garage Spaces
- 3
- Water
- Shared Well
- Basement
- Crawl Space
- Flooring
- Carpet, Tile, Wood
- Roof
- Shingle
- Heating
- Electric, Heat Pump
Mortgage Calculator
Listings provided courtesy of Triangle MLS, Inc. of NC, Internet Data Exchange Database. Information deemed reliable but not guaranteed. © 2026 Triangle MLS, Inc. of North Carolina. Data last updated .