625 Glascock St, Raleigh, NC 27604
- $1,650,000
- 4
- BD
- 5
- BA
- 3,507
- SqFt





Seller Representative Coldwell Banker HPW
- List Price
- $1,650,000
- Price Change
- ▲ $50,000 1781827627
- Status
- ACTIVE
- MLS#
- 10106167
- Bedrooms
- 4
- Bathrooms
- 5
- Full-baths
- 4
- Half-baths
- 1
- Living Area
- 3,507
- Lot Size
- 9,148
- Subdivision
- Not In A Subdivision
- Neighborhood
- Inside the Beltline
- Year Built
- 2025
- Acres
- 0.21
Property Description
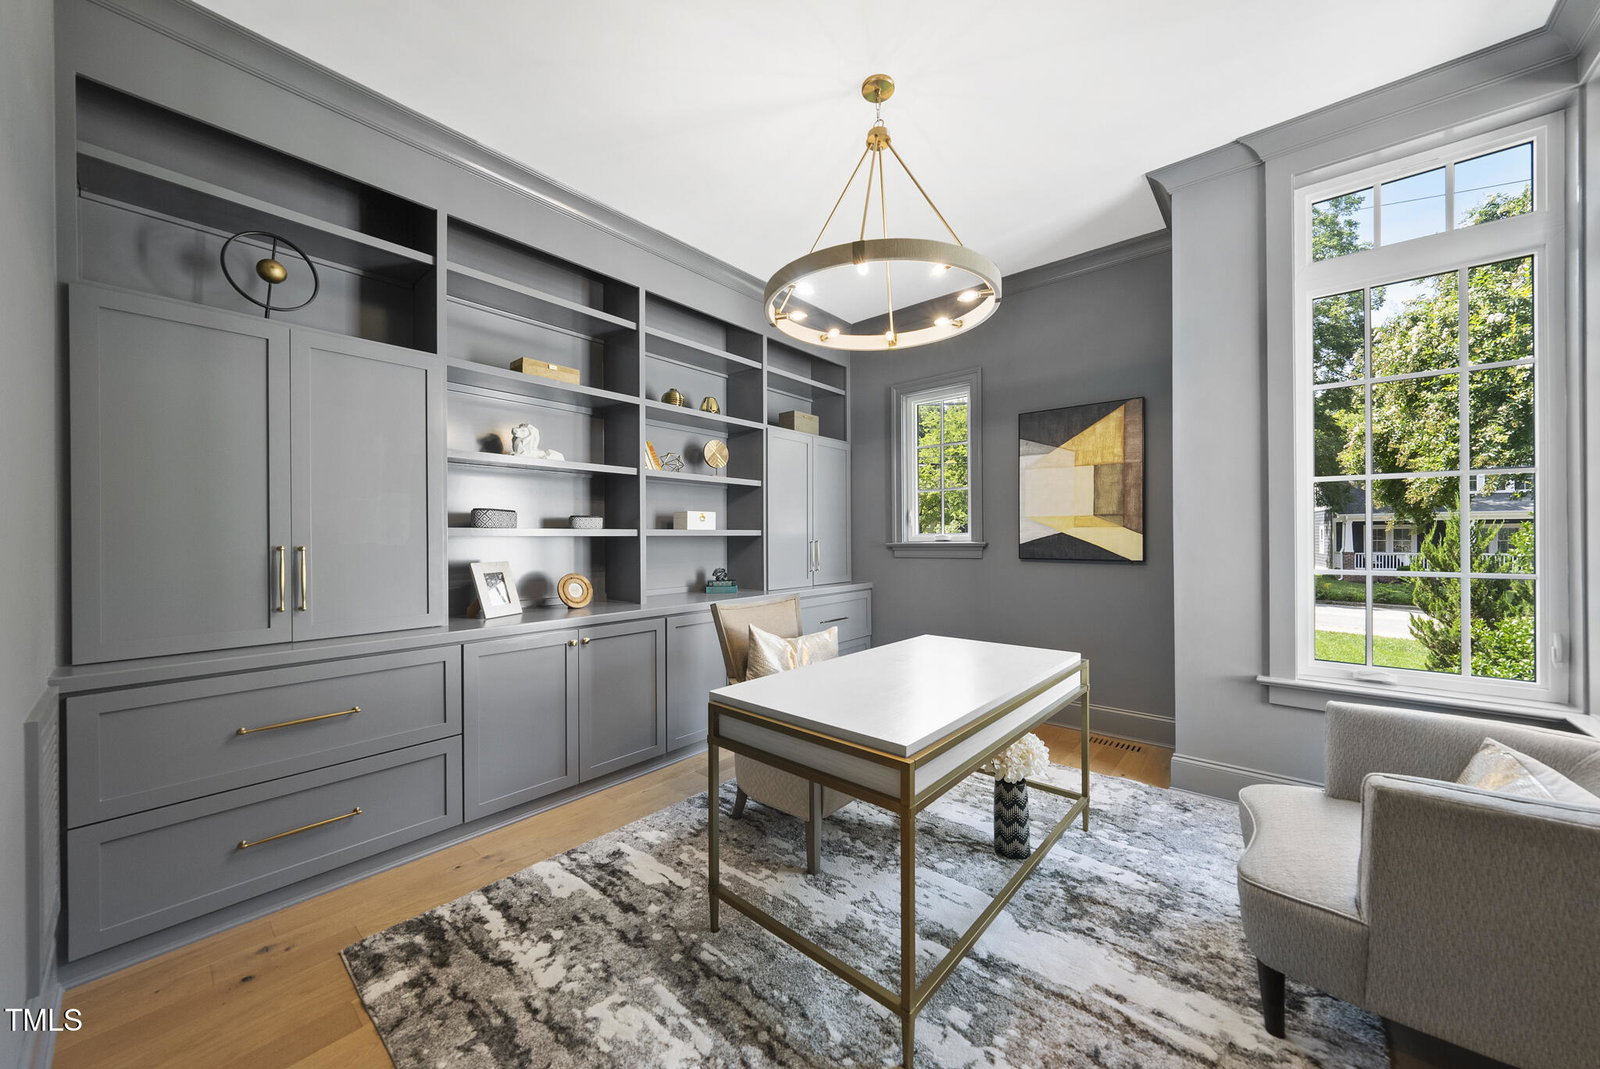
Custom Build by DJF Builders with a Frazier Home Design Plan - Located Downtown Raleigh Walking Distance to Shopping and popular Dining. An open concept plan with dramatic two-story sun-lit entry. Offering a main level guest suite and dedicated study. Wide plank hardwoods run throughout the main living. The gourmet kitchen features elegant quartz countertops, custom painted ceiling-height cabinetry, a large stained island with barstool seating and modern pendants, stainless steel appliances and am oversized walk-in pantry for tons of storage space. The primary suite with foyer entry and luxurious en-suite bath with designer tile flooring, separate vanities with marble tops and sconce lighting, a freestanding tub, a zero-entry shower with tile to ceiling surround and frameless glass and separate walk-in closets. The family room is anchored by a painted brick surround fireplace with stained floating mantle and large sliding glass doors to the rear covered bluestone patio with privacy shades, overlooking the privacy-fenced backyard. Upstairs, an oversized gameroom for entertaining and unfinished walk-in storage for ample storage space!
/u.realgeeks.media/theresalunthomes/Logo-1_1-min.png)
Additional Information
- Style
- Traditional, Arts & Crafts, Transitional
- Foundation
- Brick/Mortar, Permanent, Raised
- Interior Features
- Breakfast Area, Ceiling Fans, Chandelier, Crown Molding, Double Vanity, Entrance Foyer, Eat-In Kitchen, Kitchen Island, Open Floor Plan, Recessed Lighting, Smart Thermostat, Soaking Tub, Walk-In Closet(s), Dining Combo, Separate Shower, Bathtub/Shower Combination, Walk-In Shower, Water Closets, Smooth Ceilings
- Exterior Features
- Lighting, Rain Gutters
- Elementary School
- Wake - Conn Elementary
- Middle School
- Wake - Ligon Middle
- High School
- Wake - William G Enloe High
- Utilities
- Cable Available, Electricity Available, Natural Gas Available, Phone Available, Sewer Connected, Water Available
- New Construction
- Yes
- Garage Spaces
- 2
- Water
- Public
- Flooring
- Carpet, Tile, Hardwood
- Roof
- Architectural
- Heating
- Central, Forced Air, Heat Pump, Natural Gas
- Vegetation
- Grassed
Mortgage Calculator
Listings provided courtesy of Triangle MLS, Inc. of NC, Internet Data Exchange Database. Information deemed reliable but not guaranteed. © 2026 Triangle MLS, Inc. of North Carolina. Data last updated .